1100 Thornburg STREET
SEE ALL PHOTOS
1100 Thornburg STREET
Pending

1100 Thornburg STREET

1100 Thornburg STREET, Steamboat Springs, CO 80487

$2,075,000
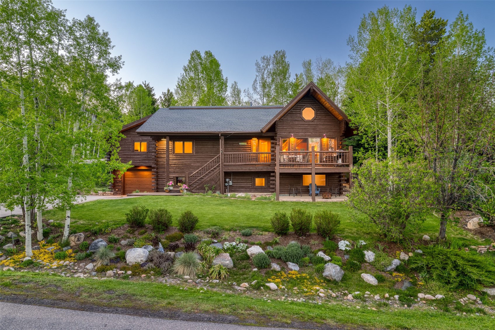
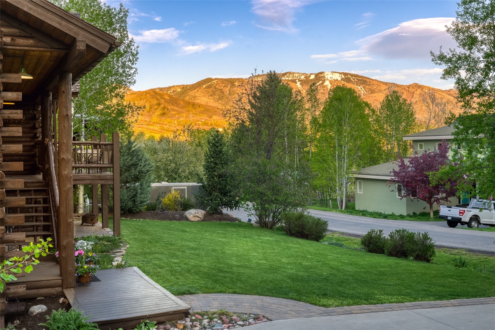
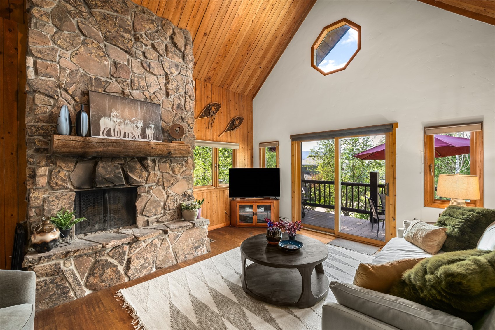
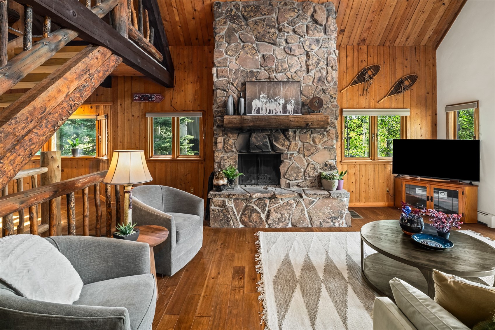
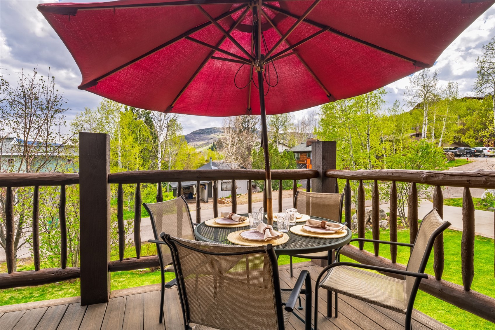
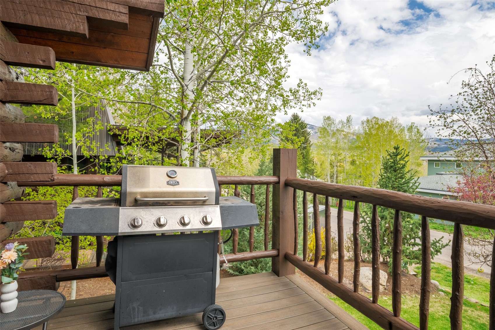
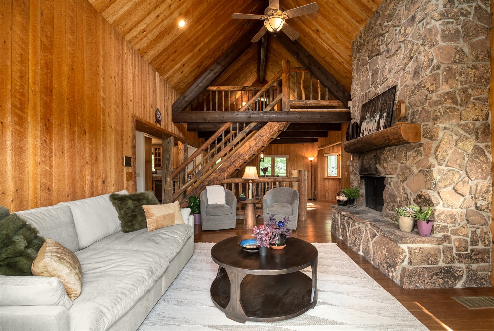
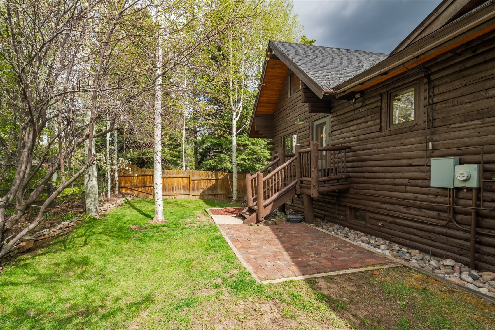
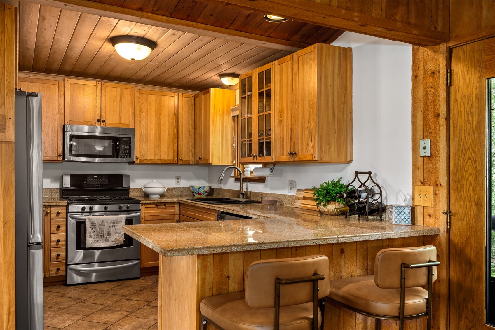
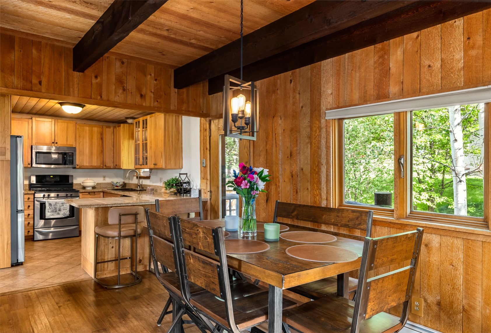
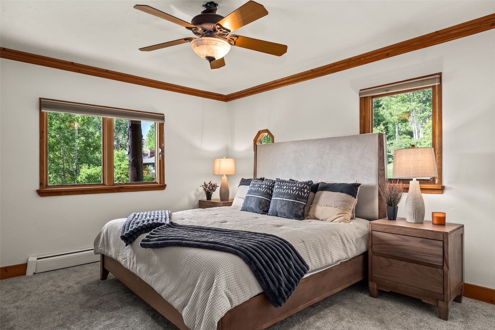
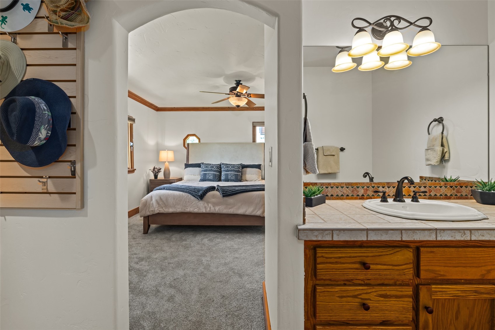
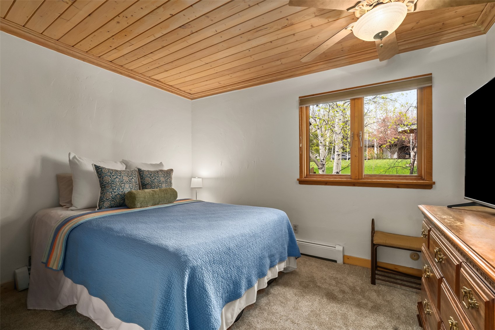
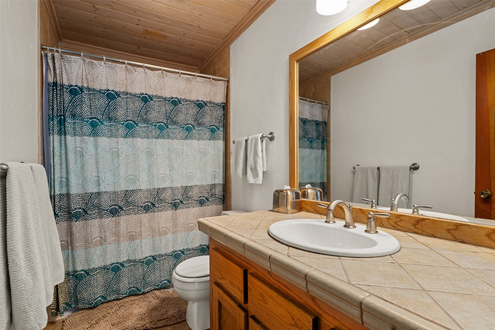
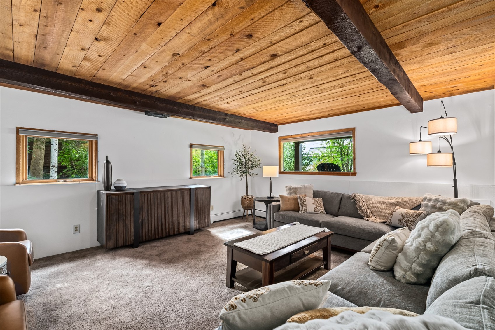
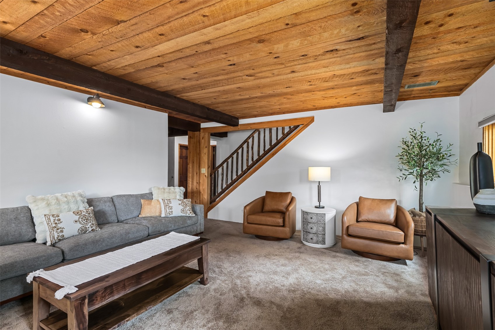
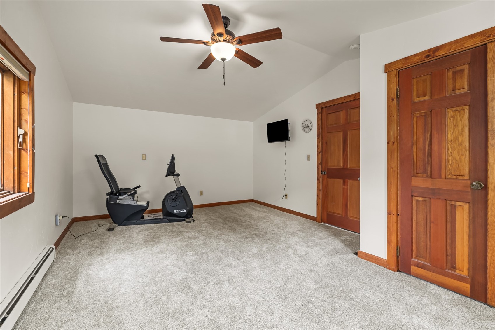
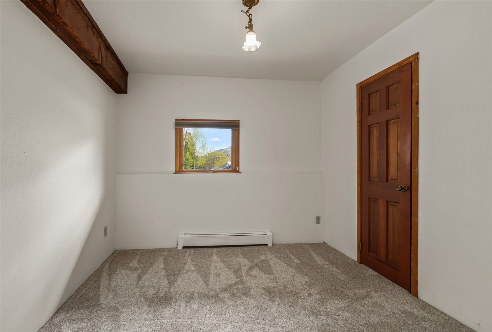
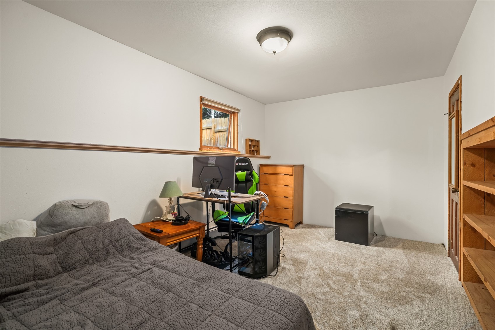
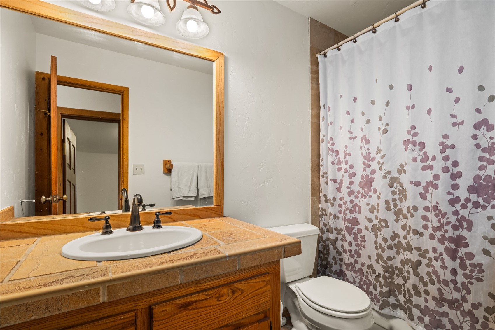
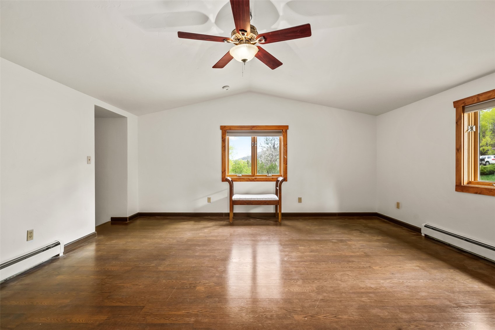
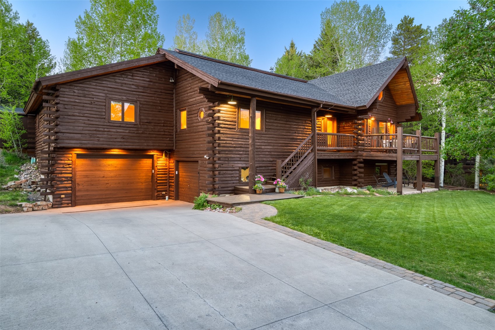
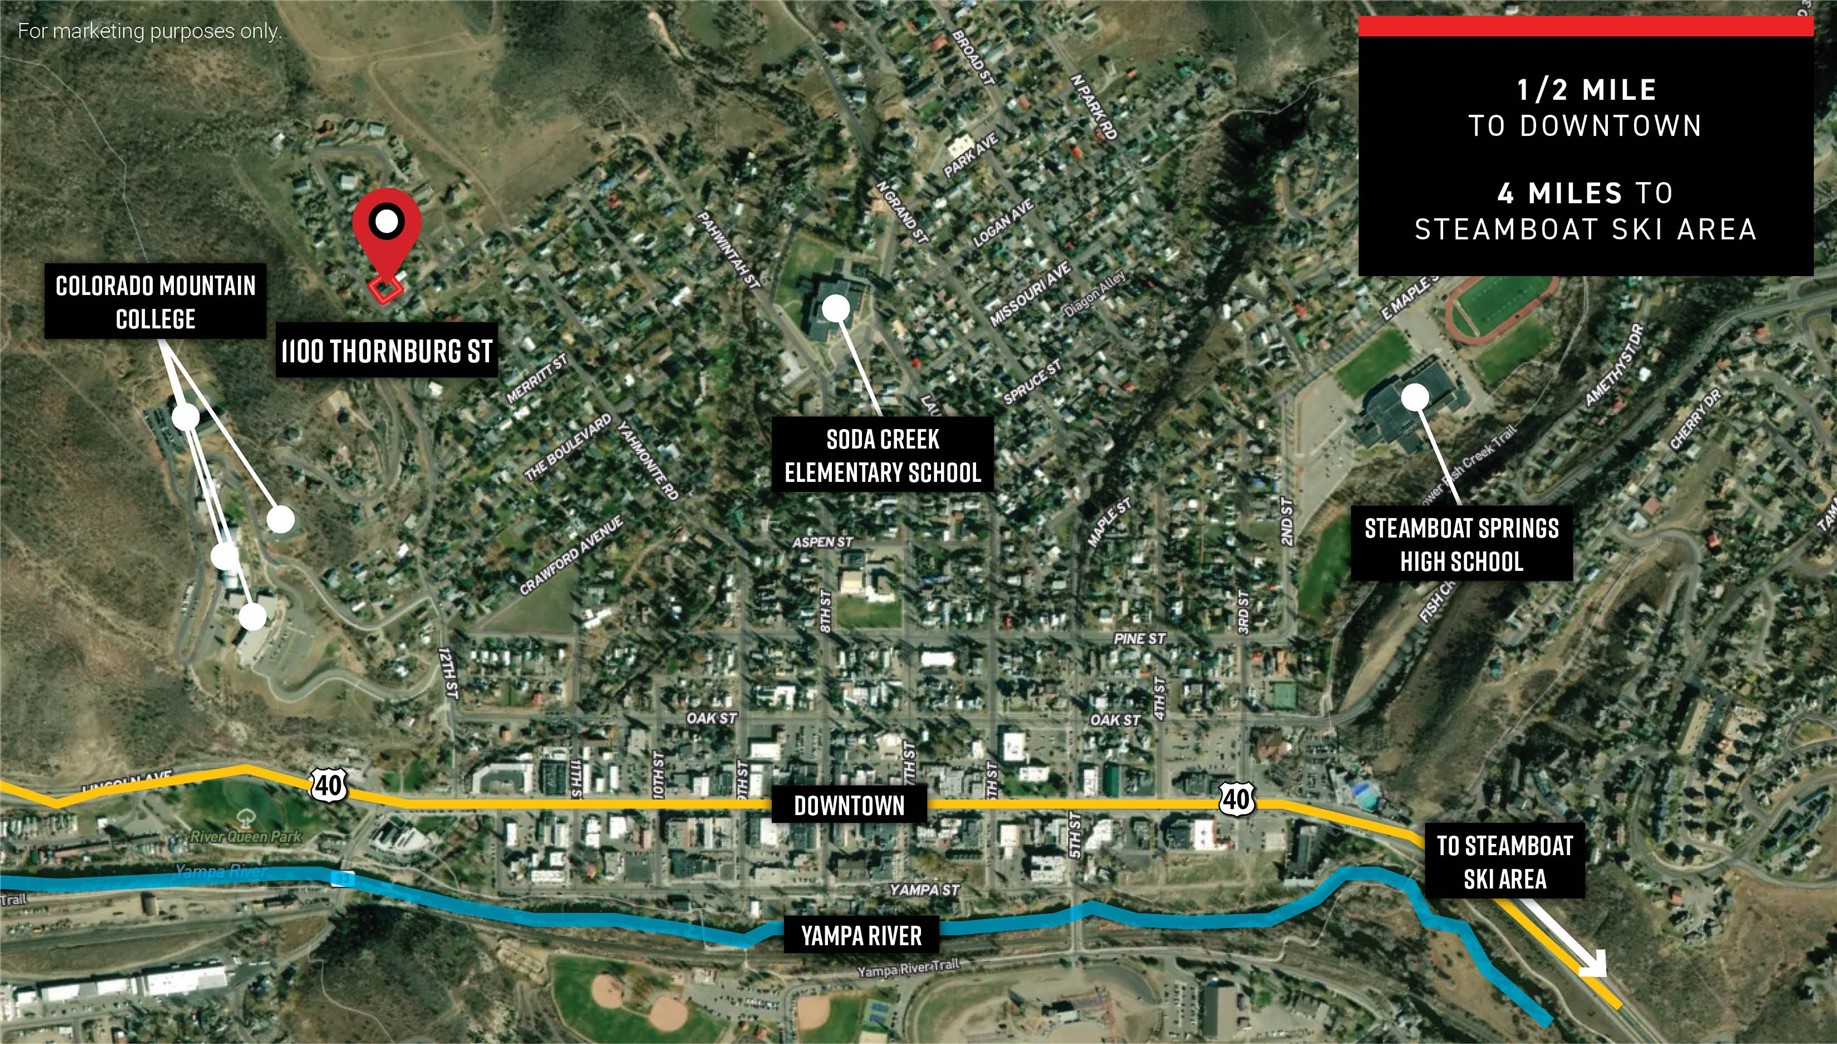
A classic log home on a large corner homesite in one of Old Town Steamboat's most desirable neighborhoods, 1100 Thornburg captures sunrise to sunset views spanning the Steamboat Ski Area, Howelsen Hill, and Emerald Mountain. Past the landscaped front grass lawn and new Trex front entry deck, the great room makes an immediate impression: double-height, vaulted wood-beamed ceilings, a floor-to-ceiling stone fireplace, maple hardwood floors, and log stone stairs that serve as a central architectural focal point. Multiple windows draw abundant natural light, and sliding doors open to a new Trex deck with sweeping mountain-to-mountain views. The dining area and kitchen, with granite countertops and updated stainless steel appliances, open to an irrigated, fenced backyard. A loft sits above the great room as an additional gathering or entertaining space. The main floor offers a primary bedroom with walk-in closet and ensuite bath, two additional bedrooms, full bath, and an addition with vaulted ceilings and two spacious, flexible rooms that may serve as a primary bedroom or office. The lower level features a second living area with wood-beamed ceilings, two bedrooms, a full bath, and laundry. Three garage spaces come to over 1,000sf, including a 2-car garage deep enough to fit a boat or trailer, dual driveways, a storage shed, and ample storage, round out the property. Recent upgrades include new landscaping and irrigation, freshly stained exterior, recently painted interiors, newly carpeted bedrooms, and newer hot water heater. With no HOA and ample room for family and guests, the property sits moments from downtown dining, shops, schools, and the Core Trail, and minutes from the slopes.

5
beds

3
baths

2,903 Sq.Ft. LIVING AREA

10,018.8 Sq.Ft. lot

KENDALL HOOD

KENDALL HOOD

Features & Amenities

Interior

  • total bedrooms5
  • Total bathrooms3
  • full bathrooms3
  • Laundry room In Unit
  • Flooring Carpet, Tile, Wood
  • Fireplace Wood Burning
  • APPLIANCES Dishwasher, Disposal, Microwave, Oven, Range, Refrigerator, Dryer, Washer
  • other interior Features Ceiling Fan(s), Entrance Foyer, Fireplace, Granite Counters, High Ceilings, Primary Suite, Open Floorplan, See Remarks, Vaulted Ceiling(s), Walk-In Closet(s)

Area & Lot

  • Status Pending
  • Living Area2,903 Sq.Ft.
  • Total Area2,903 Sq.Ft.
  • Lot Area10,018.8 Sq.Ft.
  • MLS® IDS1068646
  • TypeResidential
  • YEAR BUILT1978
  • View DescriptionMountain(s), Ski Area
  • Elementary SchoolSoda Creek
  • Middle SchoolSteamboat Springs
  • High SchoolSteamboat Springs

Exterior

  • STORIES2
  • Garage Space3.0
  • water SourcePublic
  • utilitiesElectricity Available, Natural Gas Available, Sewer Available, Snow Removal, Trash Collection, Water Available, Sewer Connected
  • roofAsphalt
  • lot featuresCorner Lot, City Lot, Landscaped, See Remarks
  • parkingGarage, Off Street
  • HEAT TYPENatural Gas
  • sewerConnected, Public Sewer
  • other exterior FeaturesSprinkler/Irrigation

Financial

  • Sales Price$2,075,000
  • Real Estate Tax $5,027/yr
View Virtual Tour
image

Schedule a Showing

We would love to show you our beautiful property. Please select your preferred date and time below. An agent will be in touch shortly to confirm your appointment.

Schedule a Showing

We would love to show you our beautiful property. Please select your preferred date and time below. An agent will be in touch shortly to confirm your appointment.
Thank you for your interest in 1100 Thornburg STREET, Steamboat Springs, CO 80487. We are reviewing your request and will be in touch shortly!

Mortgage Calculator

Estimate your monthly mortgage payment, including the principal and interest, property taxes, and HOA. Adjust the values to generate a more accurate rate.
All estimates are provided for informational purposes only. Actual amounts may vary.
$0,000 Your Payment 20 15 65
$0,000 Your Payment

Courtesy of Chris Paoli

Work With Us

We pride ourselves in providing personalized solutions that bring our clients closer to their dream properties and enhance their long-term wealth.

Follow Us on Instagram