1165 W Garmon Road
1165 W Garmon Road
1165 W Garmon Road
1165 W Garmon Road
1165 W Garmon Road
1165 W Garmon Road
1165 W Garmon Road
1165 W Garmon Road
1165 W Garmon Road
1165 W Garmon Road
1165 W Garmon Road
1165 W Garmon Road
1165 W Garmon Road
1165 W Garmon Road
1165 W Garmon Road
1165 W Garmon Road
1165 W Garmon Road
1165 W Garmon Road
1165 W Garmon Road
1165 W Garmon Road
1165 W Garmon Road
1165 W Garmon Road
1165 W Garmon Road
1165 W Garmon Road
1165 W Garmon Road
1165 W Garmon Road
1165 W Garmon Road
1165 W Garmon Road
1165 W Garmon Road
1165 W Garmon Road
1165 W Garmon Road
1165 W Garmon Road
1165 W Garmon Road
1165 W Garmon Road
1165 W Garmon Road
1165 W Garmon Road
1165 W Garmon Road
1165 W Garmon Road
1165 W Garmon Road
1165 W Garmon Road
1165 W Garmon Road
1165 W Garmon Road
1165 W Garmon Road
1165 W Garmon Road
1165 W Garmon Road
1165 W Garmon Road
1165 W Garmon Road
1165 W Garmon Road
1165 W Garmon Road
1165 W Garmon Road
1165 W Garmon Road
1165 W Garmon Road
1165 W Garmon Road
1165 W Garmon Road
1165 W Garmon Road
1165 W Garmon Road
1165 W Garmon Road
1165 W Garmon Road
1165 W Garmon Road
1165 W Garmon Road
1165 W Garmon Road
1165 W Garmon Road
1165 W Garmon Road
1165 W Garmon Road
1165 W Garmon Road
1165 W Garmon Road
1165 W Garmon Road
1165 W Garmon Road
1165 W Garmon Road
1165 W Garmon Road
1165 W Garmon Road
1165 W Garmon Road
1165 W Garmon Road
1165 W Garmon Road
1165 W Garmon Road
1165 W Garmon Road
1165 W Garmon Road
1165 W Garmon Road
1165 W Garmon Road
1165 W Garmon Road
1165 W Garmon Road
1165 W Garmon Road
1165 W Garmon Road
1165 W Garmon Road
1165 W Garmon Road
1165 W Garmon Road
1165 W Garmon Road
1165 W Garmon Road
1165 W Garmon Road
SEE ALL PHOTOS
1165 W Garmon Road
1165 W Garmon Road
1165 W Garmon Road
1165 W Garmon Road
1165 W Garmon Road
1165 W Garmon Road
1165 W Garmon Road
1165 W Garmon Road
1165 W Garmon Road
1165 W Garmon Road
1165 W Garmon Road
1165 W Garmon Road
1165 W Garmon Road
1165 W Garmon Road
1165 W Garmon Road
1165 W Garmon Road
1165 W Garmon Road
1165 W Garmon Road
1165 W Garmon Road
1165 W Garmon Road
1165 W Garmon Road
1165 W Garmon Road
1165 W Garmon Road
1165 W Garmon Road
1165 W Garmon Road
1165 W Garmon Road
1165 W Garmon Road
1165 W Garmon Road
1165 W Garmon Road
1165 W Garmon Road
1165 W Garmon Road
1165 W Garmon Road
1165 W Garmon Road
1165 W Garmon Road
1165 W Garmon Road
1165 W Garmon Road
1165 W Garmon Road
1165 W Garmon Road
1165 W Garmon Road
1165 W Garmon Road
1165 W Garmon Road
1165 W Garmon Road
1165 W Garmon Road
1165 W Garmon Road
1165 W Garmon Road
1165 W Garmon Road
1165 W Garmon Road
1165 W Garmon Road
1165 W Garmon Road
1165 W Garmon Road
1165 W Garmon Road
1165 W Garmon Road
1165 W Garmon Road
1165 W Garmon Road
1165 W Garmon Road
1165 W Garmon Road
1165 W Garmon Road
1165 W Garmon Road
1165 W Garmon Road
1165 W Garmon Road
1165 W Garmon Road
1165 W Garmon Road
1165 W Garmon Road
1165 W Garmon Road
1165 W Garmon Road
1165 W Garmon Road
1165 W Garmon Road
1165 W Garmon Road
1165 W Garmon Road
1165 W Garmon Road
1165 W Garmon Road
1165 W Garmon Road
1165 W Garmon Road
1165 W Garmon Road
1165 W Garmon Road
1165 W Garmon Road
1165 W Garmon Road
1165 W Garmon Road
1165 W Garmon Road
1165 W Garmon Road
1165 W Garmon Road
1165 W Garmon Road
1165 W Garmon Road
1165 W Garmon Road
1165 W Garmon Road
1165 W Garmon Road
1165 W Garmon Road
1165 W Garmon Road
1165 W Garmon Road
Pending

1165 W Garmon Road

1165 W Garmon Road, Atlanta, GA 30327

$9,950,000
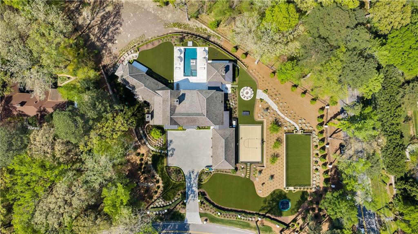
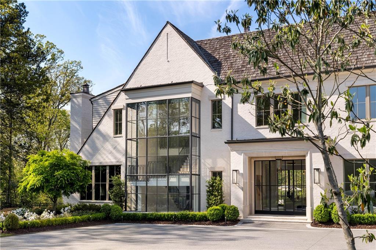
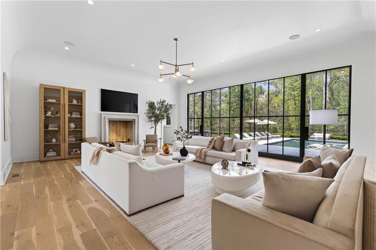
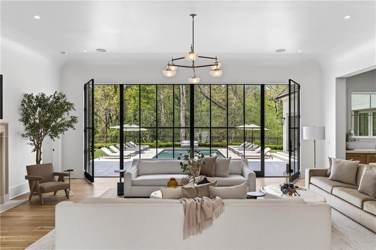
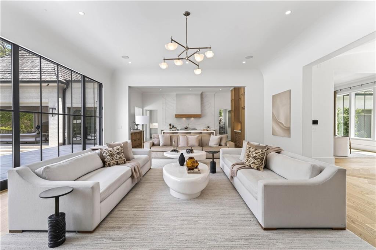
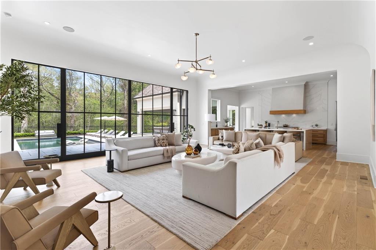
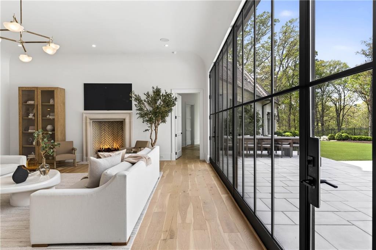
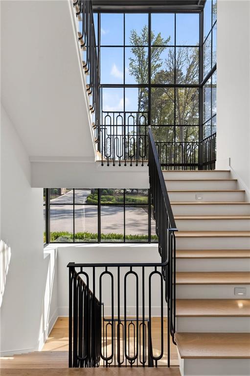
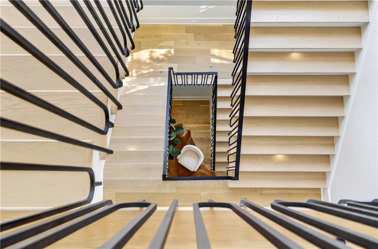
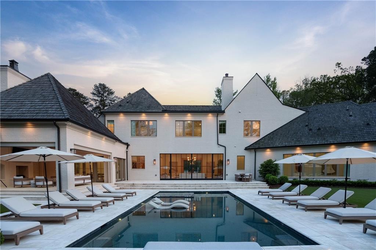
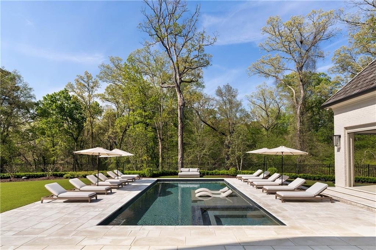
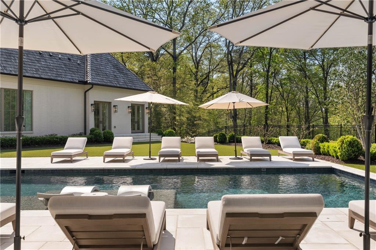
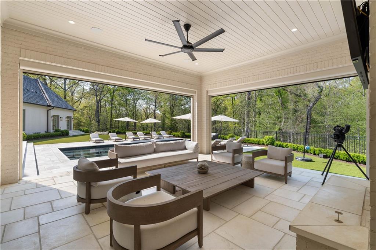
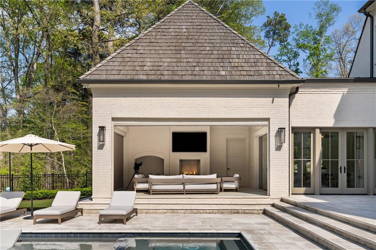
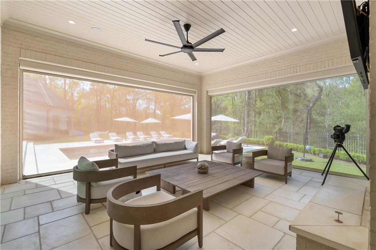

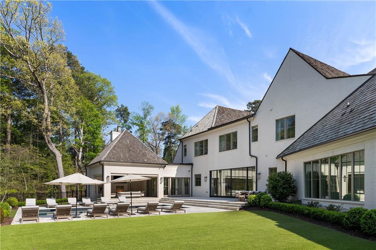
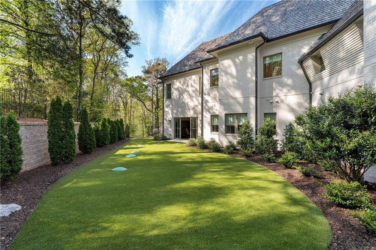
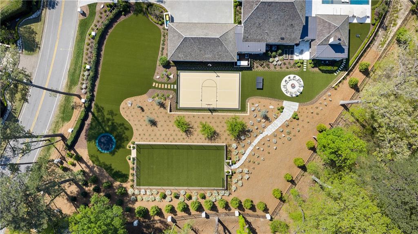
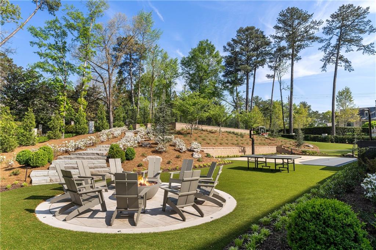
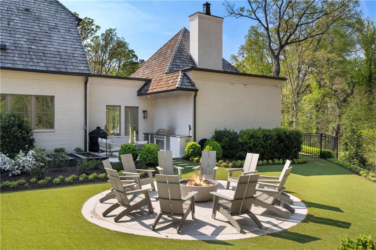
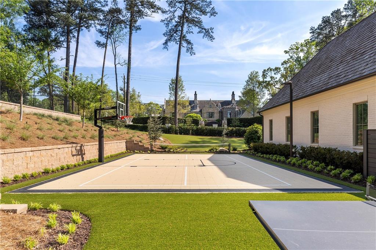
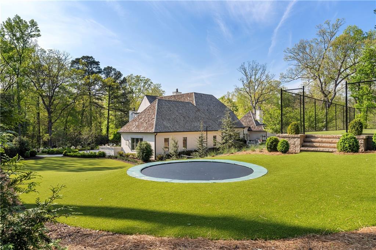
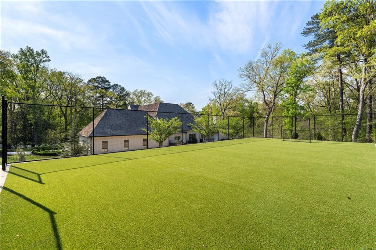
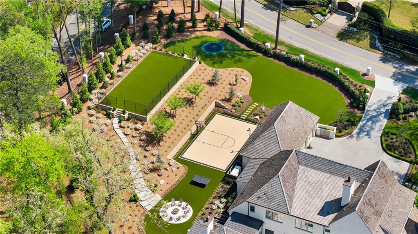
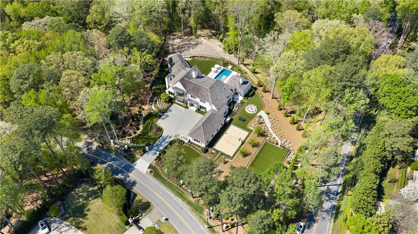
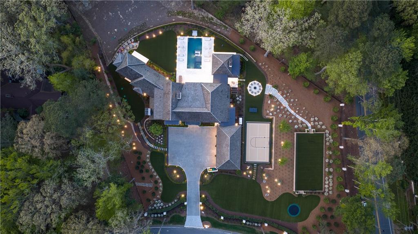
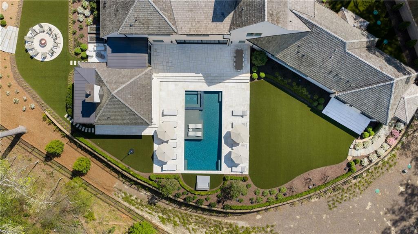
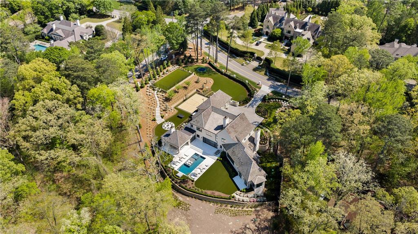
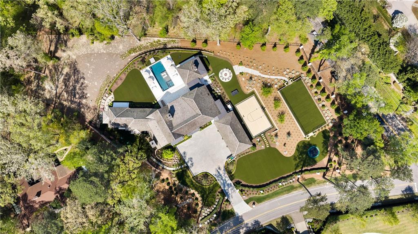
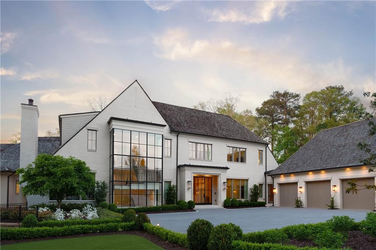
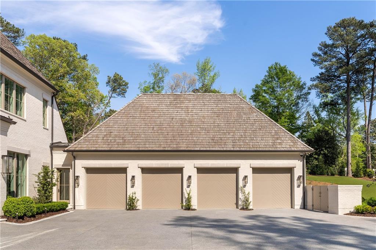
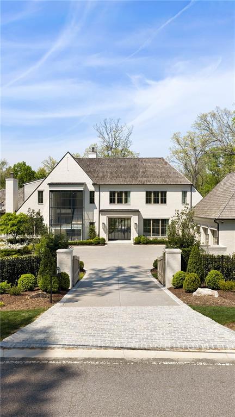
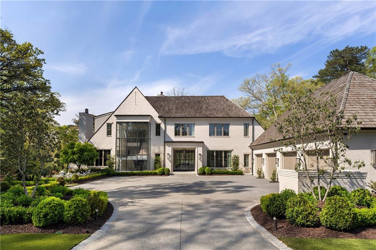
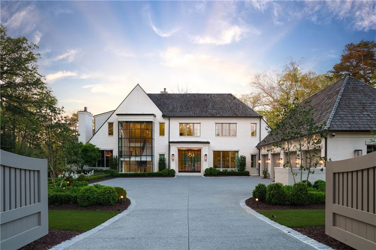
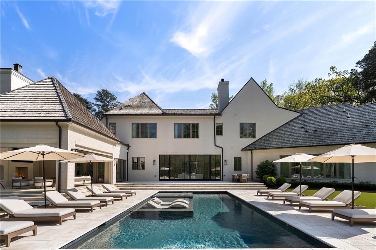
Set behind gates on 2.3+- private, beautifully manicured acres in one of the city's most coveted enclaves of luxury estates, this property delivers an amenity package rarely achieved in a single residence. Details include a resort-quality pool and spa with a tanning ledge, a covered fireside pavilion with automated Phantom screens, an outdoor kitchen, a plumbed firepit, a sport court with pickleball, an enclosed sports field for soccer and batting practice, an in-ground trampoline and expansive professionally turfed grounds, all enhanced by lighting, security and impeccable landscaping. Designed by Castro Design, the transitional architecture is both striking and timeless, pairing painted white brick, a cedar roof, an abundance of steel windows and doors and a four-car garage with a warm, richly layered interior of exceptional scale and livability.

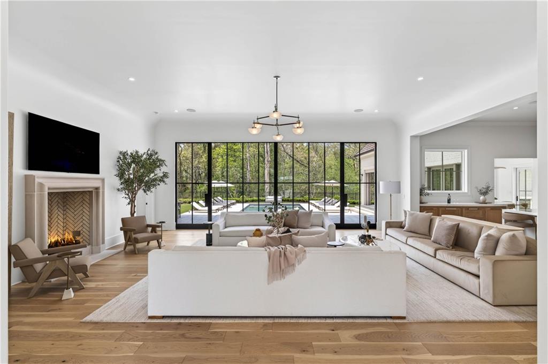
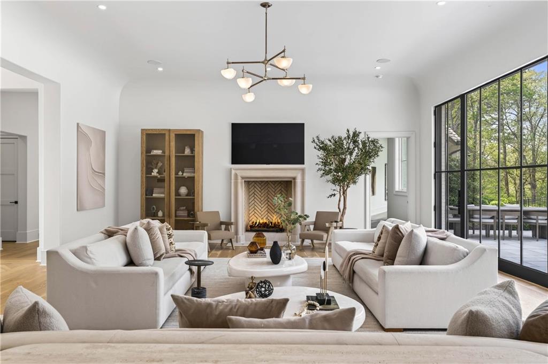
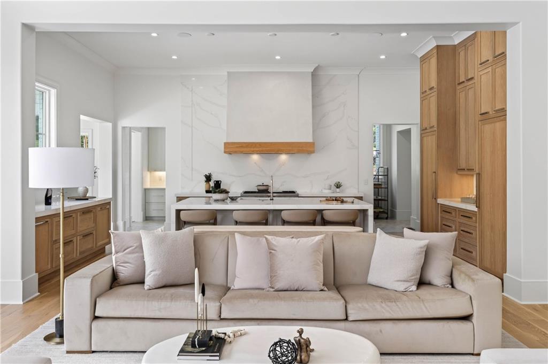
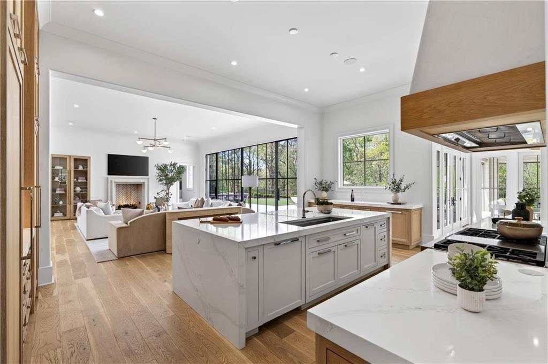
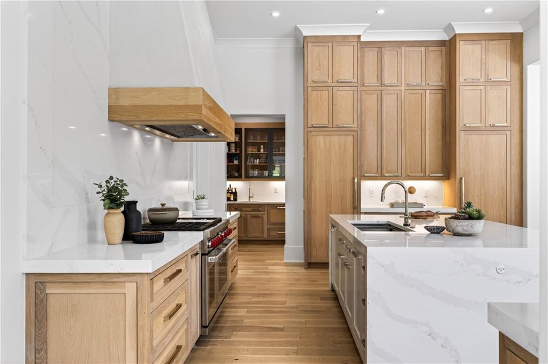
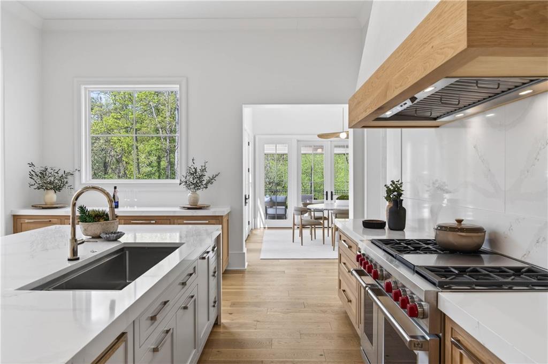
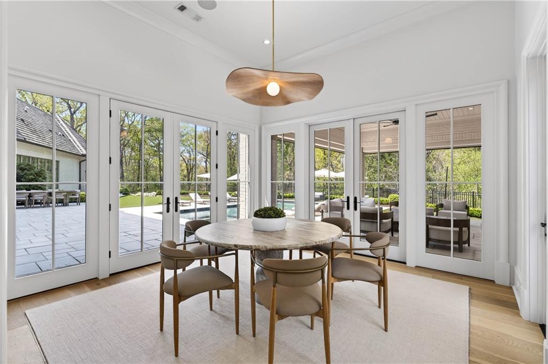
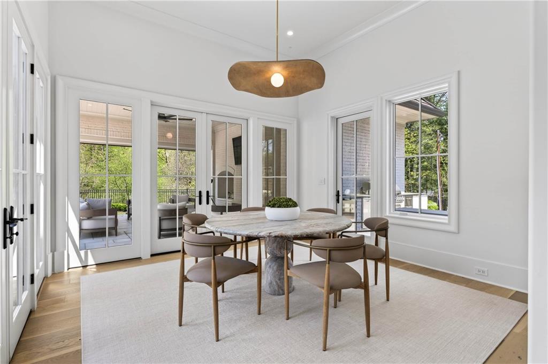

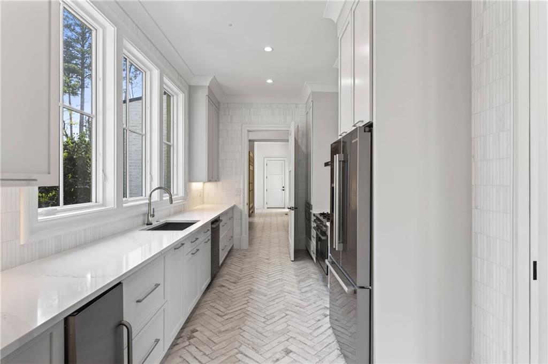
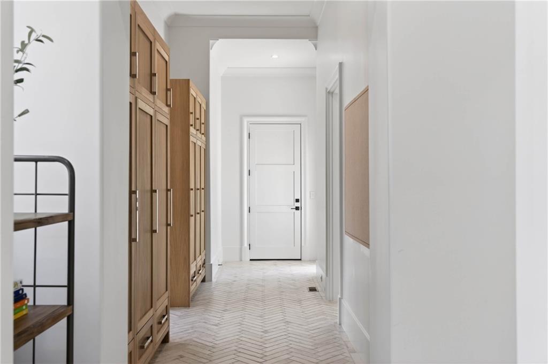
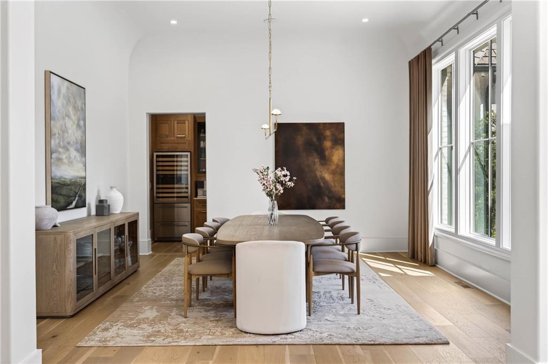
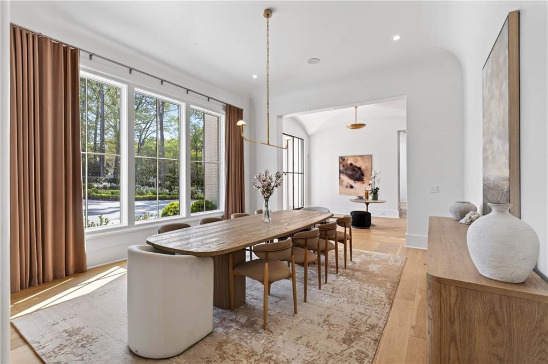
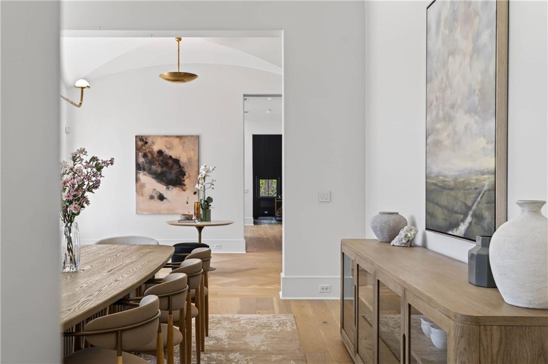
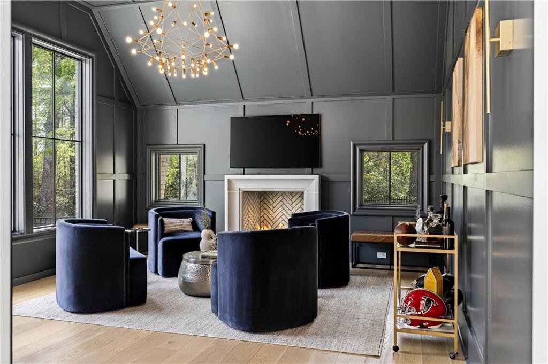
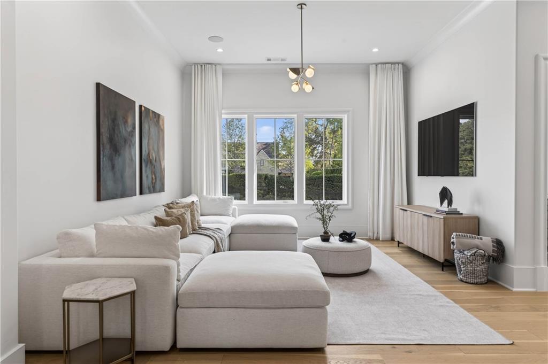
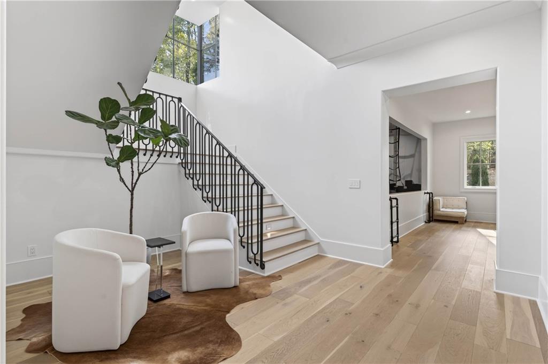
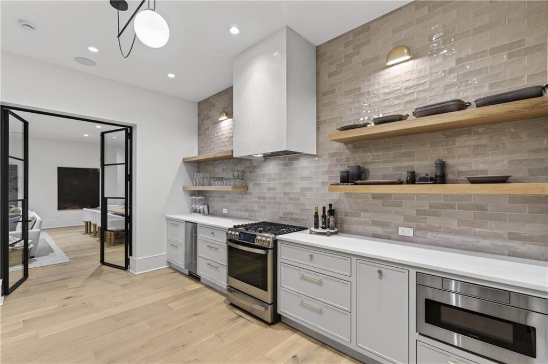
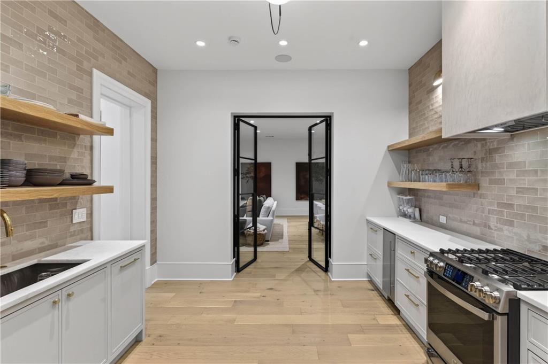
Inside, a gracious floor plan unfolds, with grand yet comfortable living spaces designed for both elegant entertaining and effortless daily life. The expansive great room is complemented by a substantial formal dining room and a private fireside study. At the heart of the home, the designer kitchen is a true showpiece, appointed with waterfall quartz countertops, bespoke cabinetry and a full suite of premium appliances, while an exceptional supporting cast includes a fully equipped scullery, a butler's pantry, a sun-drenched breakfast room, an oversized mudroom with custom built-in lockers and a main-level laundry.


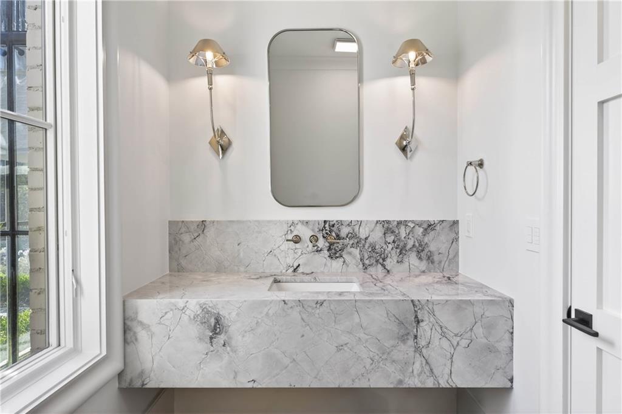
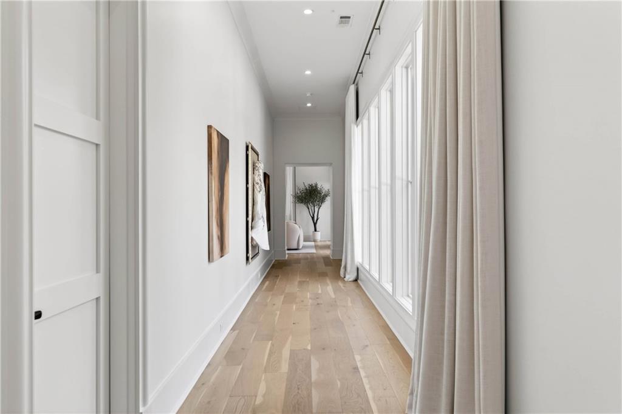
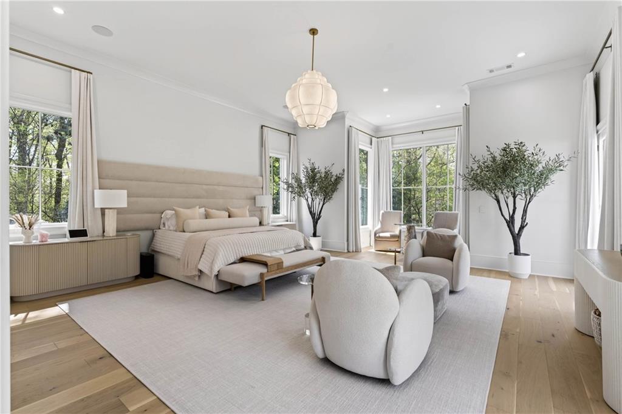
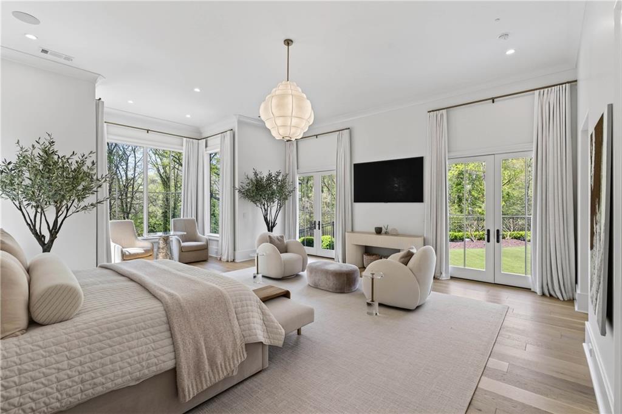
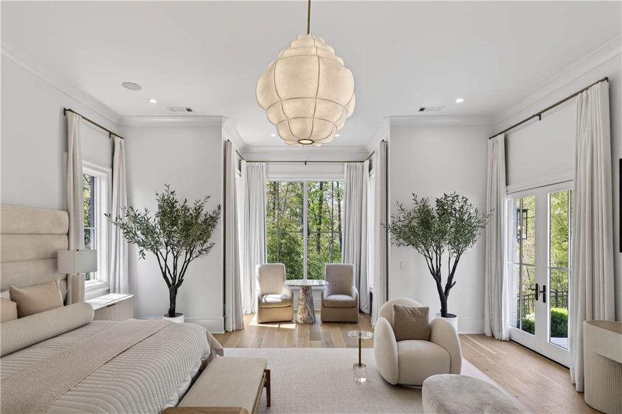
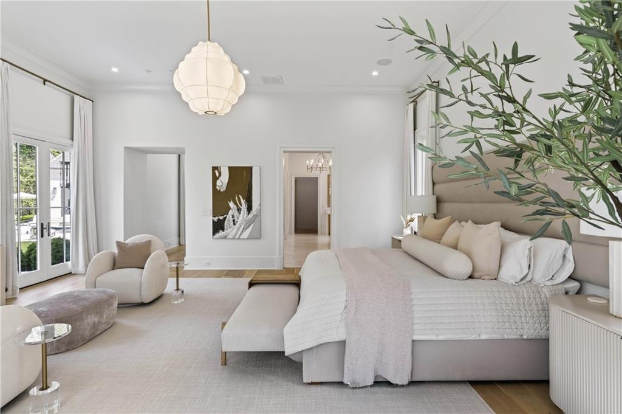
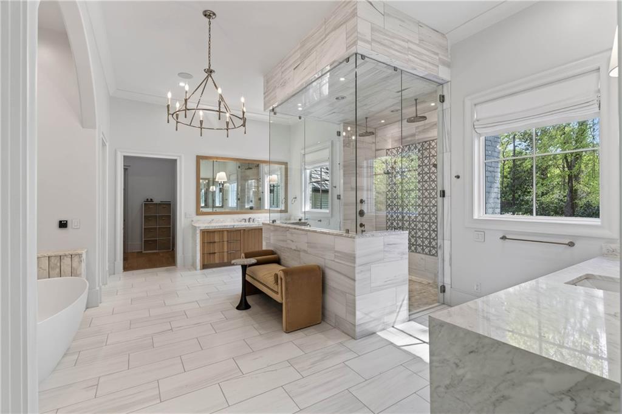
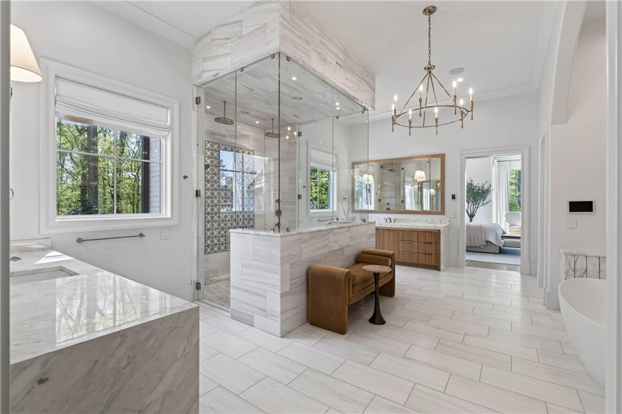
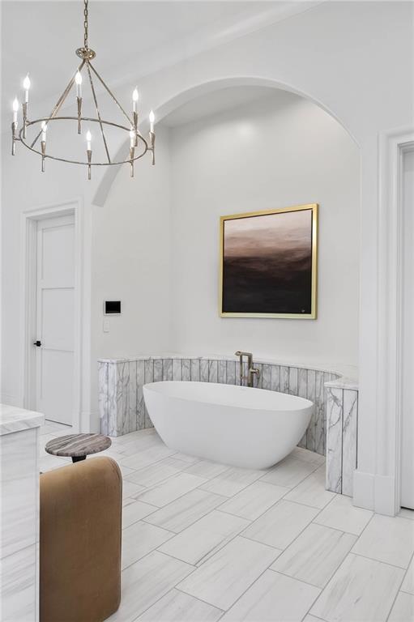
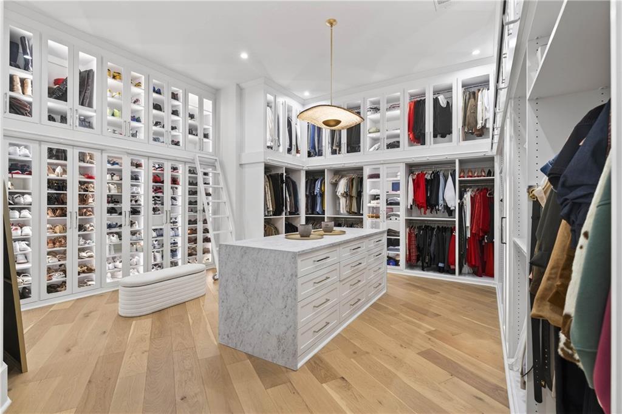
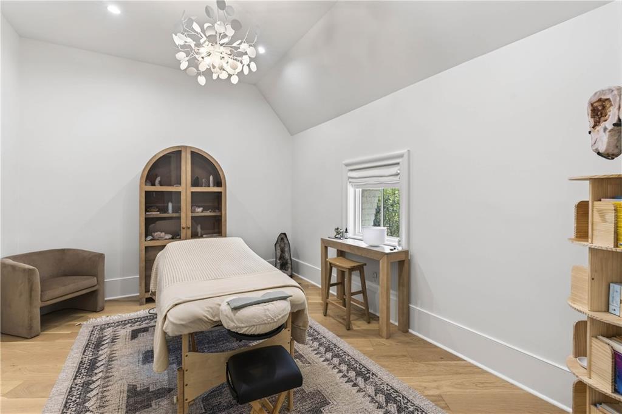
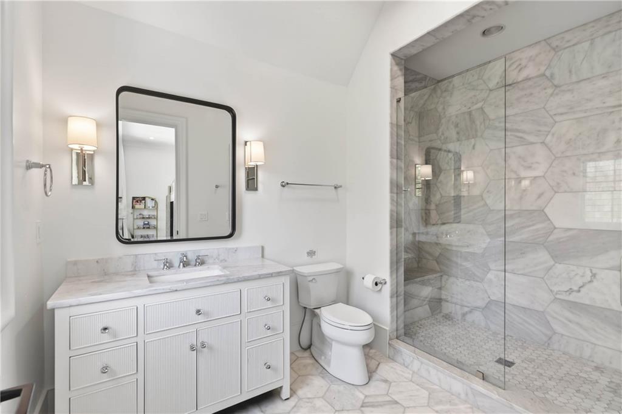
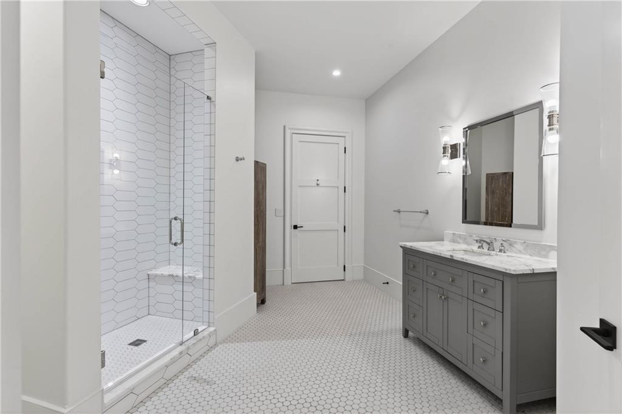
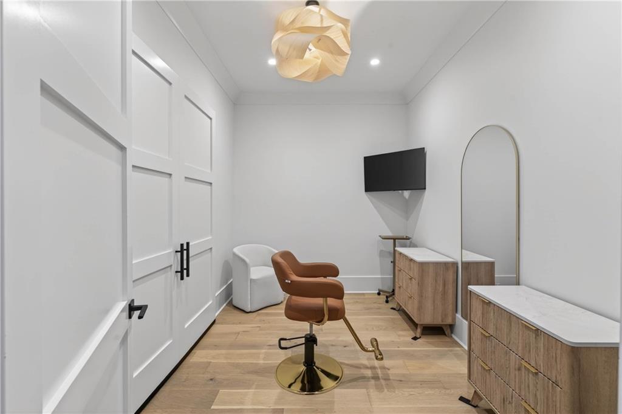
Privately situated down a long, dedicated hallway, the main-level primary suite is a retreat unto itself, rivaling those found in the finest boutique hotels. The suite offers a breakfast bar with refrigeration, a boutique-caliber dressing room and a private massage room that could easily serve as an additional closet space or a wellness treatment room. The marble-clad bathroom is nothing short of spectacular, featuring oversized white oak fluted dual vanities with waterfall marble countertops, a dramatic dual-entry shower, a freestanding soaking tub and dual water closets.

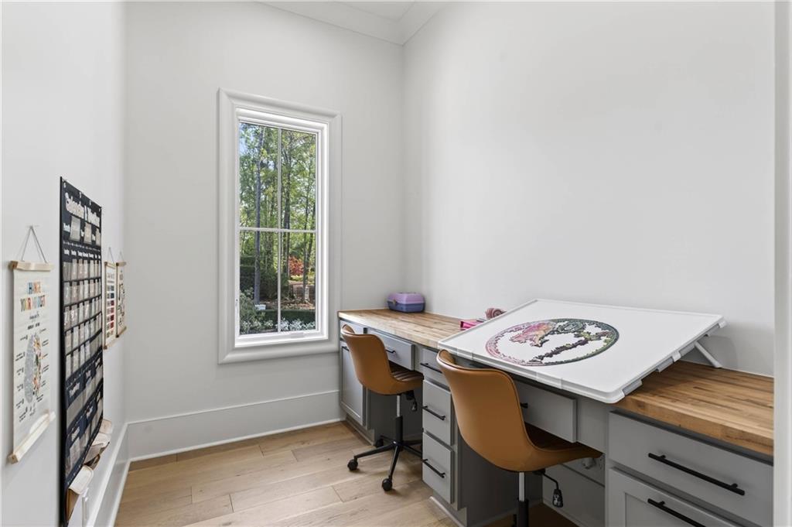
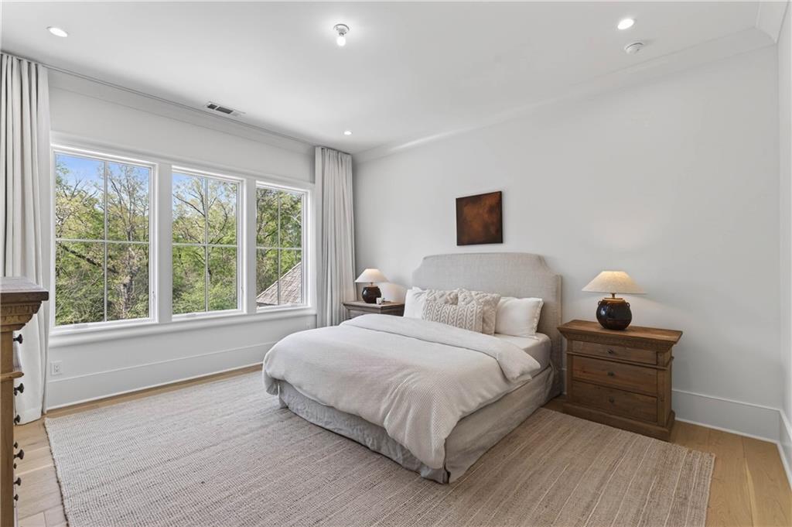
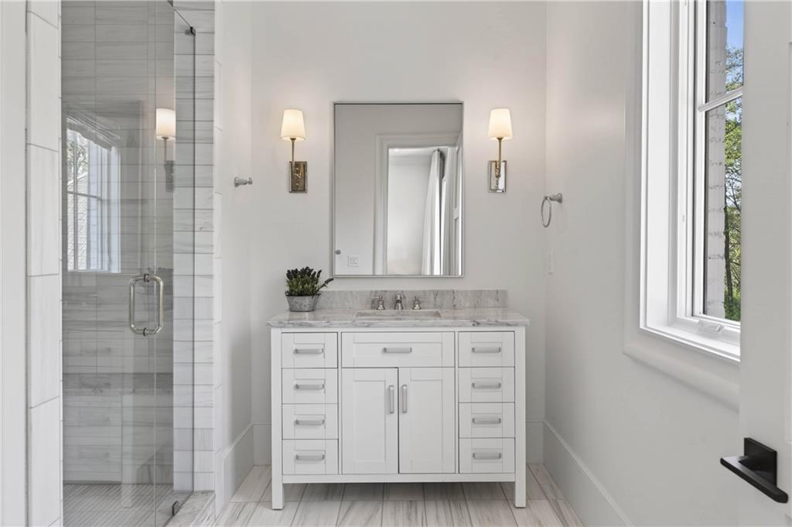
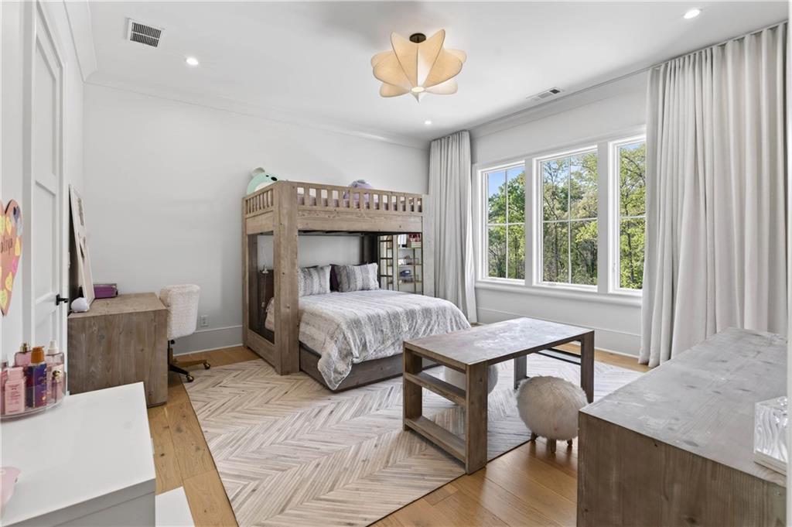
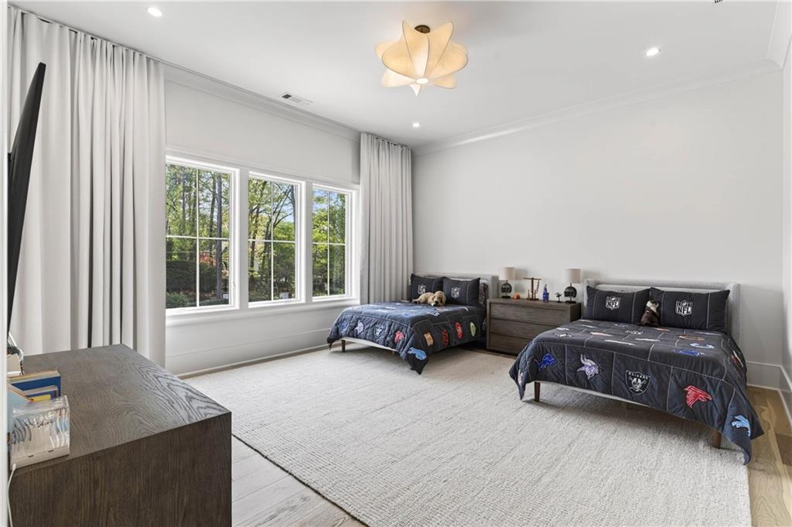
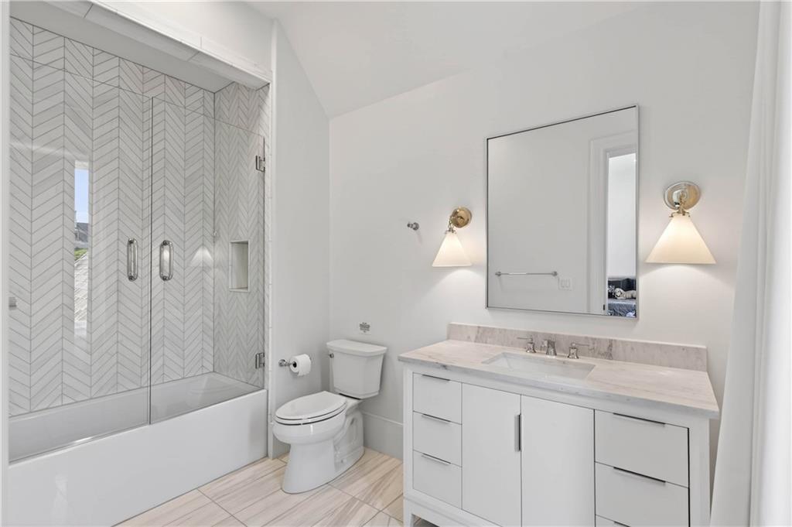
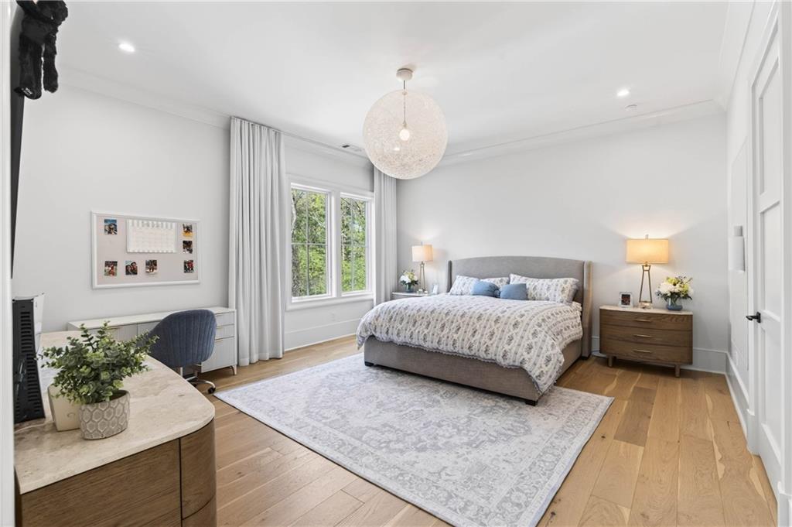
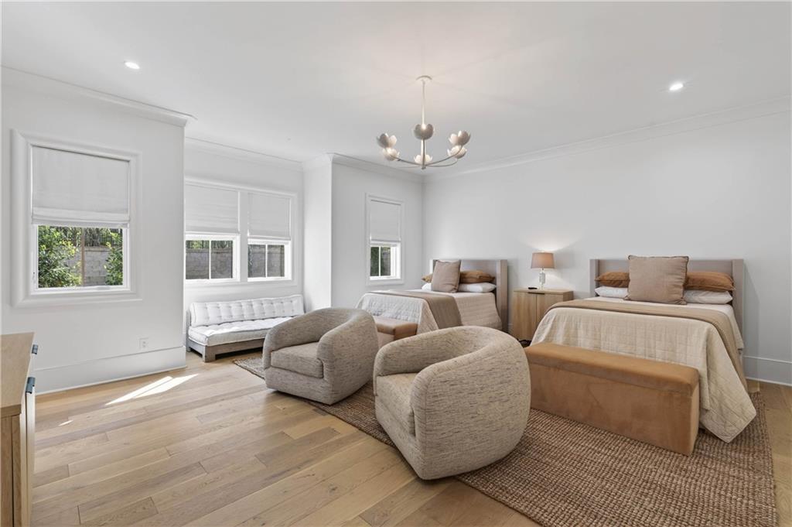
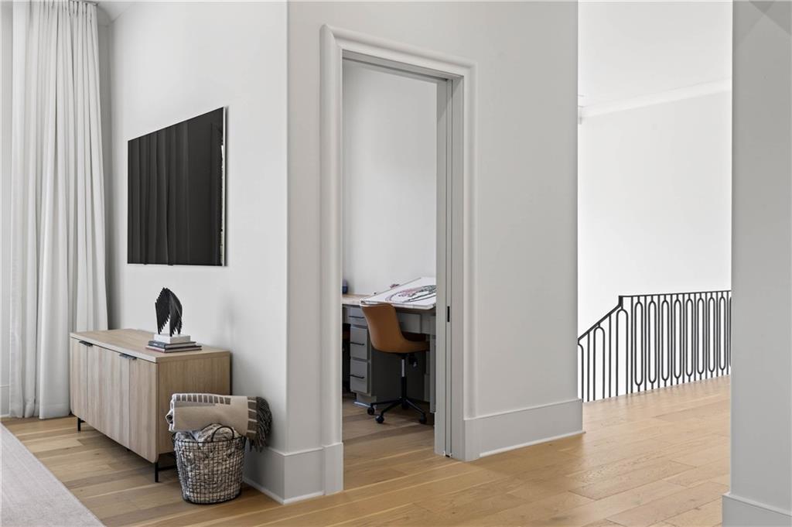
Upstairs, four generously proportioned en suite bedrooms with soaring ceilings are accompanied by a second laundry room, an open-concept lounge and a dedicated homework or craft room, offering ideal flexibility for everyday living.

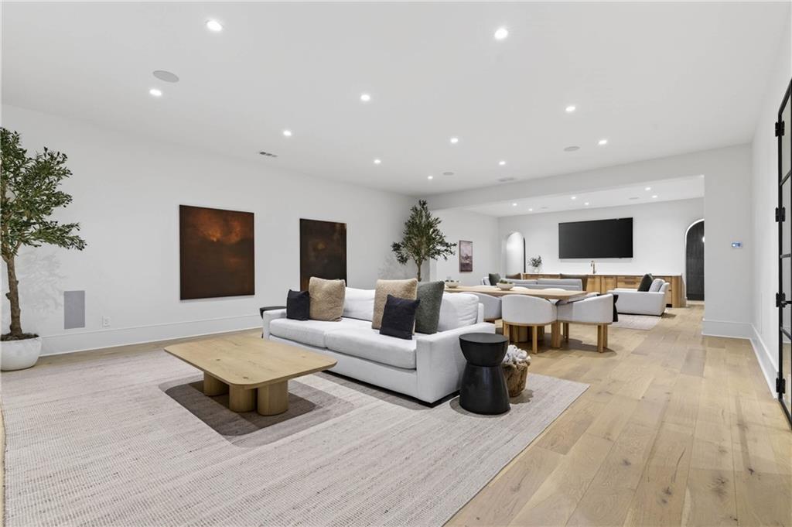
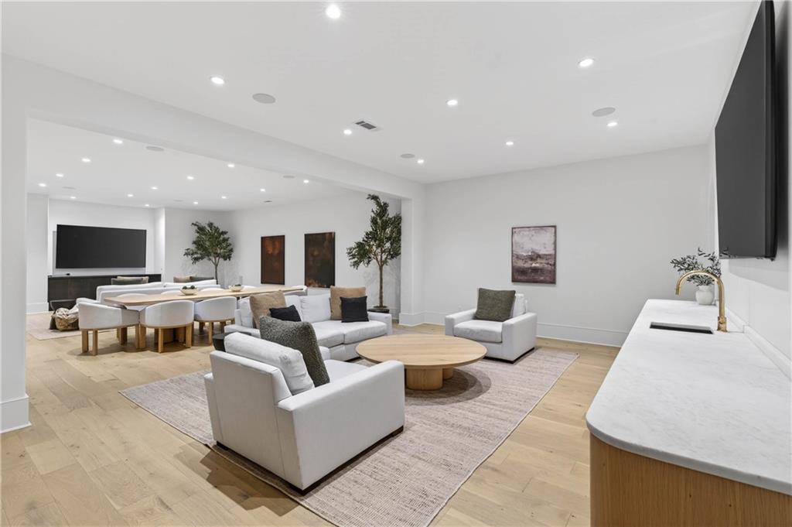
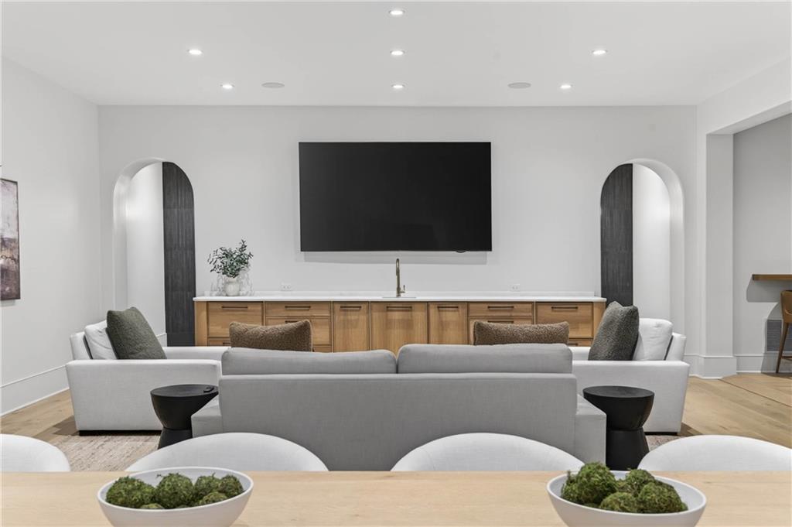
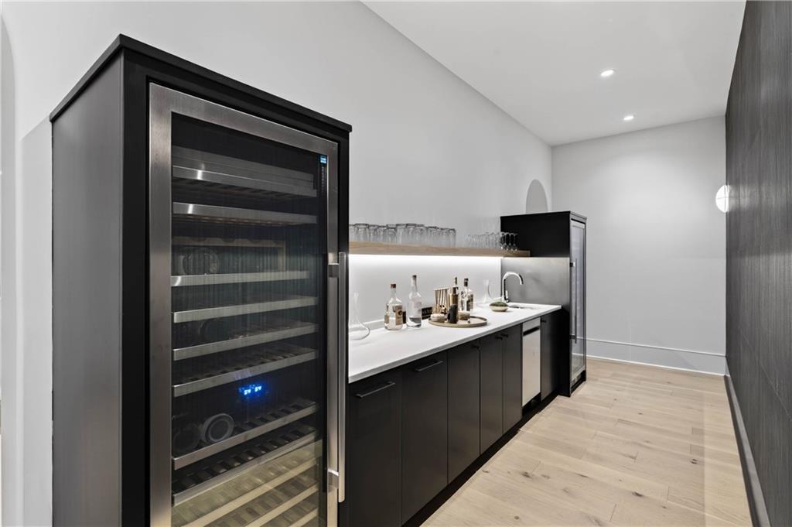
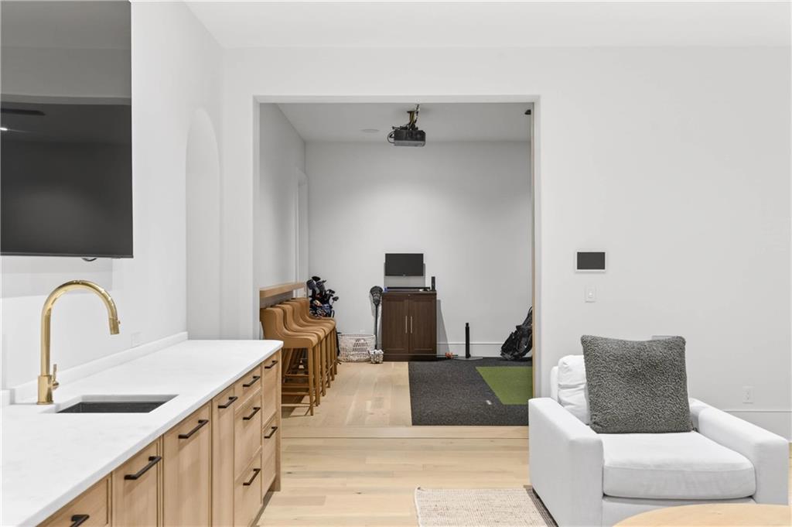
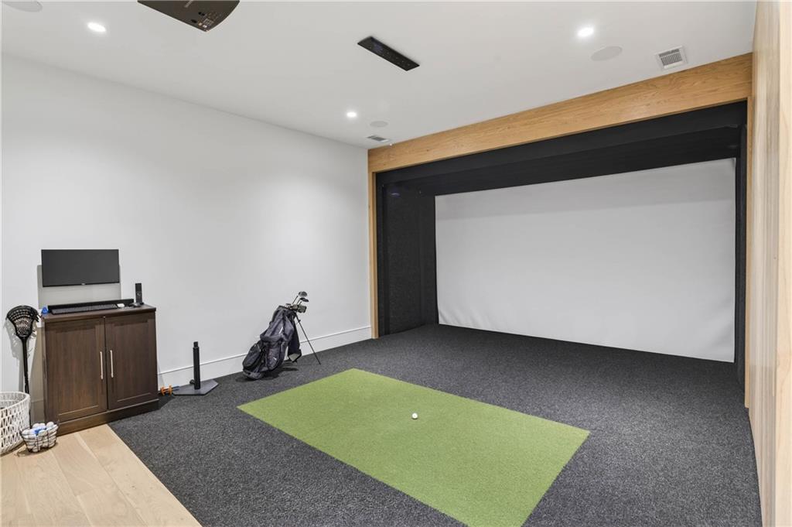
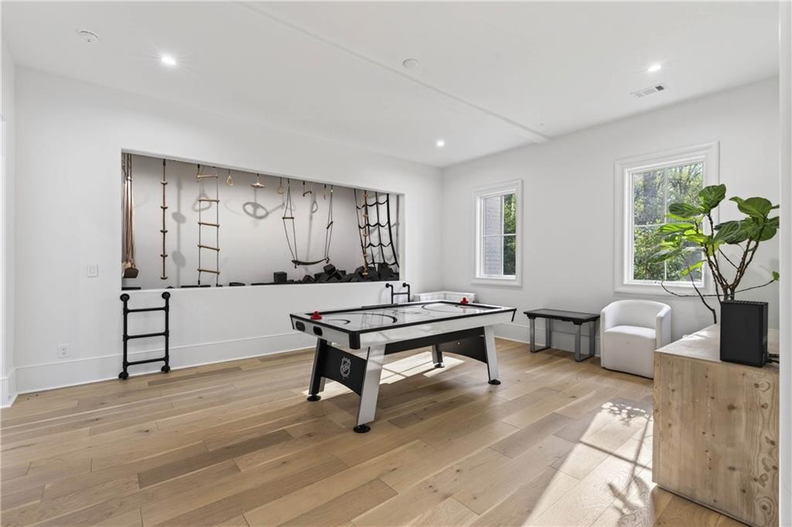
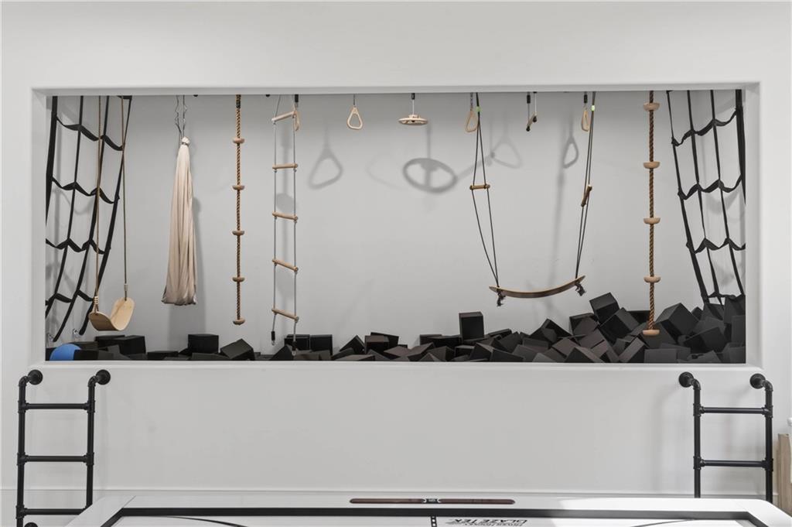
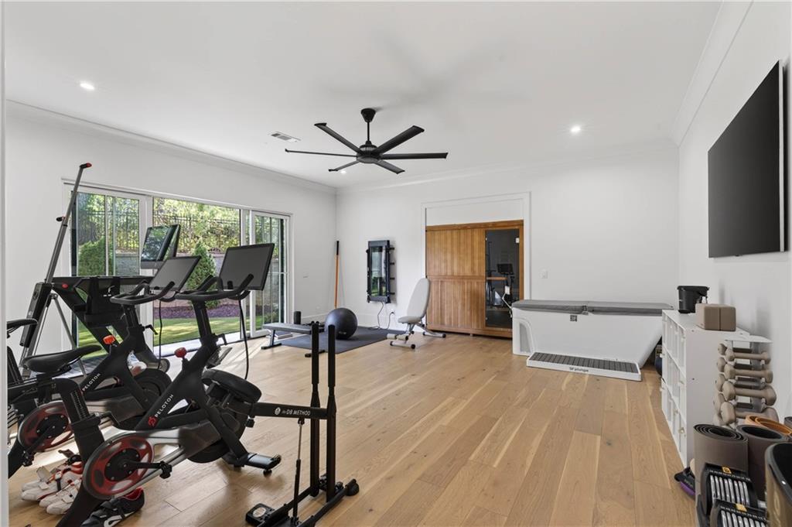
The finished terrace level is an outright destination, curated for grand-scale entertaining and year-round recreation. This level features an expansive family room with dual seating areas, two fully equipped bars, a full kitchen, a guest suite, a private fitness studio with a sauna and a cold plunge and an extraordinary indoor gymnasium complete with a foam pit and obstacle course. The walkout backyard is among the finest private recreational environments in the Atlanta market, seamlessly extending the home's living experience outdoors, while delivering unmatched versatility for entertaining, wellness, sports and day-to-day life.

With its extraordinary architectural presence, comprehensive amenity suite and one of the most complete lifestyle offerings to come to market in Sandy Springs, this estate transcends new construction, standing as a true estate property and a defining offering within Atlanta's upper tier of luxury real estate. 6 Bedrooms. 7 Bathrooms. 3 Half Bathrooms.
6
beds

10
baths

14,779 Sq.Ft. LIVING AREA
2.3 Acres lot

KENDALL HOOD

KENDALL HOOD

Features & Amenities

Interior

  • total bedrooms6
  • Total bathrooms10
  • full bathrooms7
  • half bathrooms3
  • Laundry room Laundry Room, Main Level, Sink, Upper Level
  • Flooring Hardwood, Tile
  • Fireplace Living Room, Other Room, Outside
  • APPLIANCES Dishwasher, Disposal, Double Oven, Dryer, Gas Range, Microwave, Range Hood, Refrigerator, Washer
  • other interior Features Double Vanity, Entrance Foyer, High Ceilings 10 ft Main, High Speed Internet, His and Hers Closets, Recessed Lighting, Sauna, Walk-In Closet(s), Wet Bar, Other

Area & Lot

  • Status Pending
  • Living Area14,779 Sq.Ft.
  • Total Area14,779 Sq.Ft.
  • Lot Area2.3 Acres
  • MLS® ID7741095
  • TypeResidential
  • YEAR BUILT2023
  • Architecture StylesContemporary
  • Water FrontageNone
  • View DescriptionTrees/Woods
  • Elementary SchoolHeards Ferry
  • Middle SchoolRidgeview Charter
  • High SchoolRiverwood International Charter

Exterior

  • STORIES3
  • Garage Space4.0
  • water SourcePublic
  • utilitiesCable Available, Electricity Available, Natural Gas Available, Sewer Available, Underground Utilities, Water Available
  • PoolHeated, In Ground, Pool/Spa Combo, Private, Salt Water
  • roofShingle, Wood
  • lot featuresBack Yard, Front Yard, Landscaped, Level, Private, Wooded
  • parkingAttached, Driveway, Garage, Kitchen Level, Level Driveway
  • HEAT TYPENatural Gas, Zoned
  • AIR CONDITIONINGCeiling Fan(s), Central Air, Zoned
  • sewerSeptic Tank
  • SubstructureConcrete Perimeter
  • Disability FeaturesNone
  • security FeaturesClosed Circuit Camera(s), Secured Garage/Parking, Security Gate, Security Lights, Security System Owned, Smoke Detector(s)
  • Green featuresNone
  • other exterior FeaturesGas Grill, Lighting, Private Yard, Other

Financial

  • Sales Price$9,950,000
  • Real Estate Tax $69,832/yr
View Virtual Tour
image

Schedule a Showing

We would love to show you our beautiful property. Please select your preferred date and time below. An agent will be in touch shortly to confirm your appointment.

Schedule a Showing

We would love to show you our beautiful property. Please select your preferred date and time below. An agent will be in touch shortly to confirm your appointment.
Thank you for your interest in 1165 W Garmon Road, Atlanta, GA 30327. We are reviewing your request and will be in touch shortly!

Mortgage Calculator

Estimate your monthly mortgage payment, including the principal and interest, property taxes, and HOA. Adjust the values to generate a more accurate rate.
All estimates are provided for informational purposes only. Actual amounts may vary.
$0,000 Your Payment 20 15 65
$0,000 Your Payment

Courtesy of Chase Mizell

Work With Us

We pride ourselves in providing personalized solutions that bring our clients closer to their dream properties and enhance their long-term wealth.

Follow Us on Instagram