204 Grand Prix Drive
SEE ALL PHOTOS
204 Grand Prix Drive
Courtesy of Century 21 AllPoints Realty
Sold

204 Grand Prix Drive

204 Grand Prix Drive, Crestview, FL 32536

$270,000
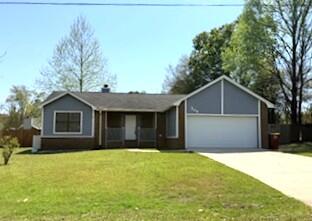
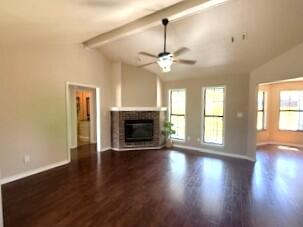
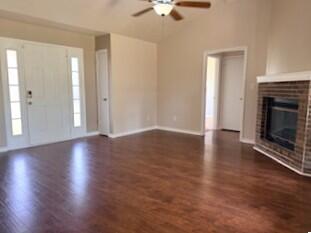
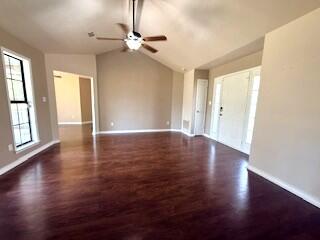
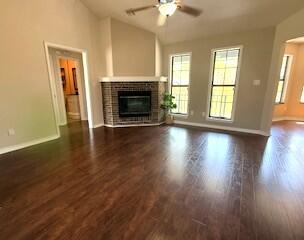
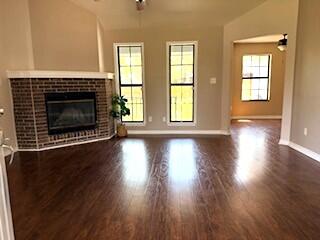
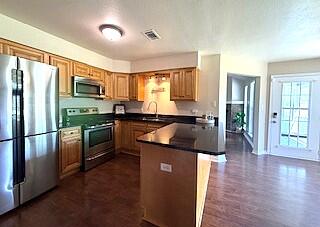
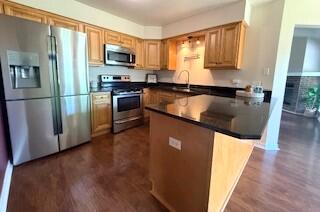
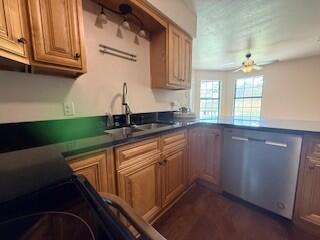
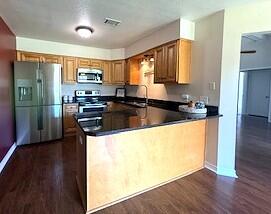
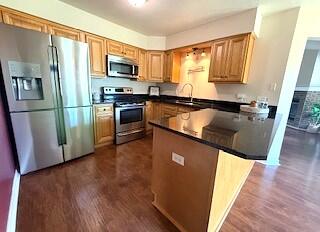
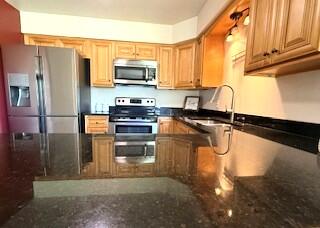
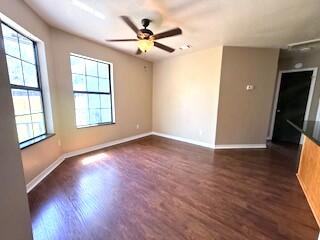
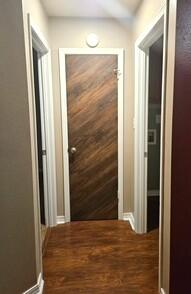
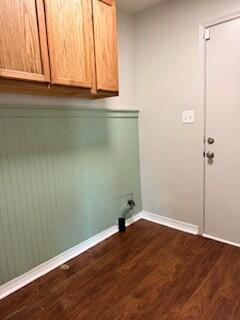
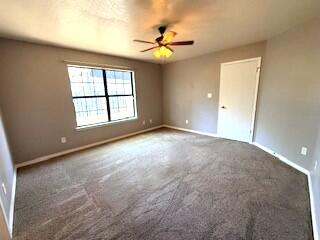
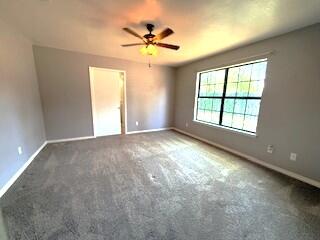
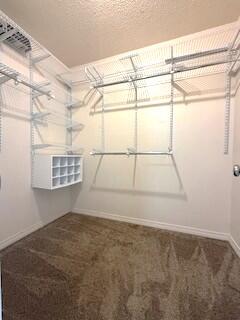
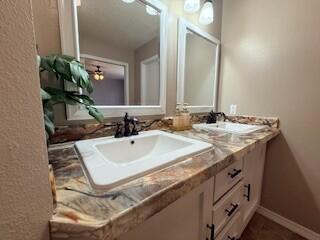
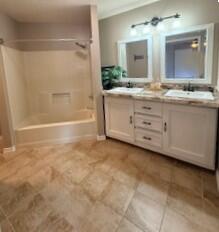
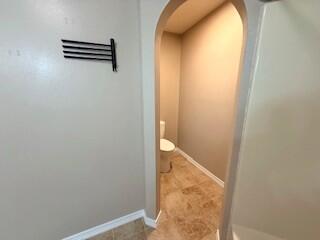
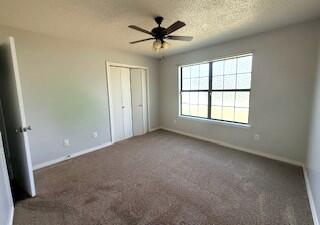
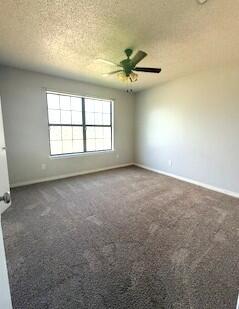
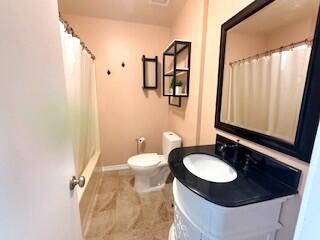
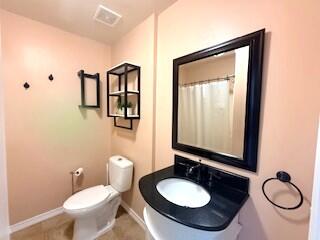
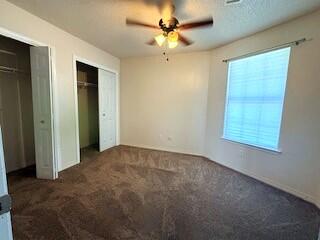
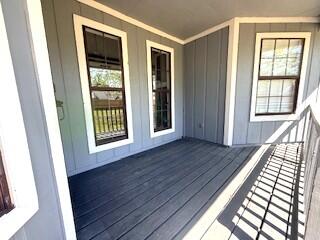
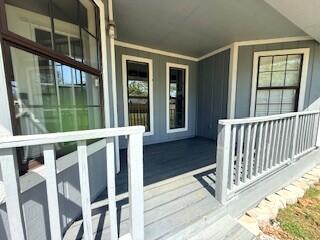
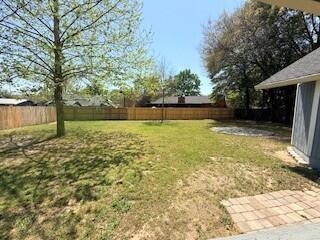
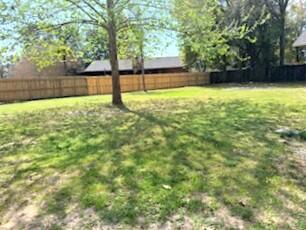
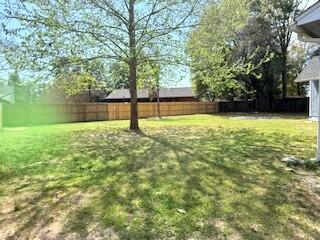
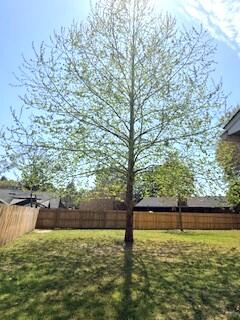
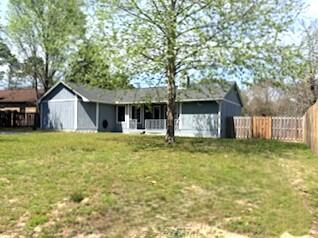
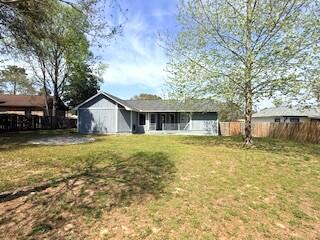
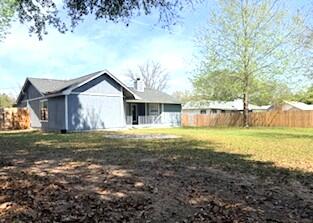
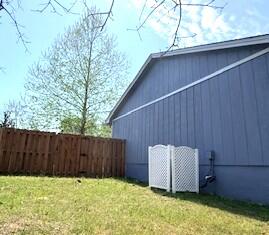
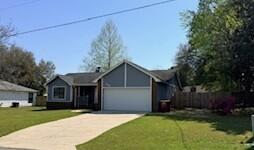
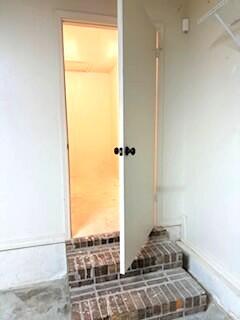
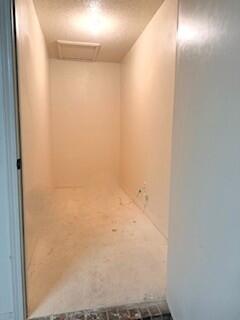
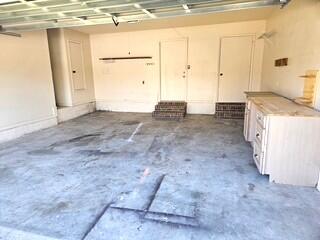
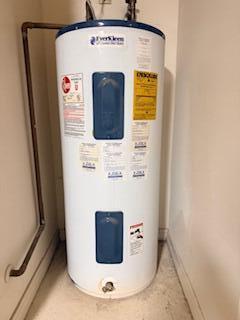
Split Floorplan 3 bedroom/2 bath with 2 Car GARAGE in South Crestview & only 10 minutes from 7th Special Forces & Duke Field. LIVING ROOM has a woodburning FIREPLACE, VAULTED ceilings with great natural light. Kitchen has been Updated, Stainless Steel Appliances, beautiful GRANITE countertops, and Breakfast bar. & New Garbage disposal. Main Suite features dual vanities, a walk-in closet & a tub/shower combo. Off the Kitchen is the Laundry Room w/cabinets for storage. Access into garage features a Storage Room 10'8''X4'5''. NEW GARAGE DOOR w/Genie opener & 2 remotes. Also HVAC 2014 is located in garage & Water Heater. ROOF 2020, Electrical Panel 2020. Septic cleaned out in March 2025. LARGE FENCED YARD & FIREPIT Area with a beautiful Maple Tree. **Move In Ready!

3
beds

2
baths

1,479 Sq.Ft. LIVING AREA

0.29 Acres lot

CASSY DEJULIO

CASSY DEJULIO

Features & Amenities

Interior

  • total bedrooms3
  • Total bathrooms2
  • full bathrooms2
  • APPLIANCES Auto Garage Door Opn, Dishwasher, Disposal, Microwave, Range Hood, Smoke Detector, Smooth Stovetop Rnge, Stove/Oven Electric, Water Heater - Elect
  • other interior Features Ceiling Vaulted, Fireplace, Pantry, Pull Down Stairs, Shelving, Split Bedroom, Washer/Dryer Hookup

Area & Lot

  • Status Sold
  • Date Sold June 15, 2026
  • Living Area1,479 Sq.Ft.
  • Total Area1,479 Sq.Ft.
  • Lot Area0.29 Acres
  • MLS® ID999047
  • TypeResidential
  • YEAR BUILT1987
  • Architecture StylesContemporary
  • Elementary SchoolAntioch
  • Middle SchoolShoal River
  • High SchoolCrestview

Exterior

  • STORIES1
  • Garage Space2.0
  • utilitiesElectric, Phone, Public Water, TV Cable
  • lot featuresCleared, Interior
  • AIR CONDITIONINGCentral Air
  • other exterior FeaturesFenced Back Yard

Financial

  • Sales Price$270,000
  • Real Estate Tax $2,107/yr
  • Zoning City, Resid Single Family

Work With Us

We pride ourselves in providing personalized solutions that bring our clients closer to their dream properties and enhance their long-term wealth.

Follow Us on Instagram