2050 BENJAMIN FRANKLIN DR #B704
SEE ALL PHOTOS
2050 BENJAMIN FRANKLIN DR #B704
For Sale

2050 BENJAMIN FRANKLIN DR #B704

2050 BENJAMIN FRANKLIN DR #B704, SARASOTA, FL 34236

$2,650,000
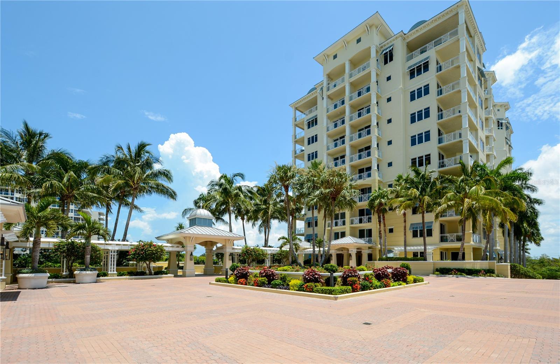
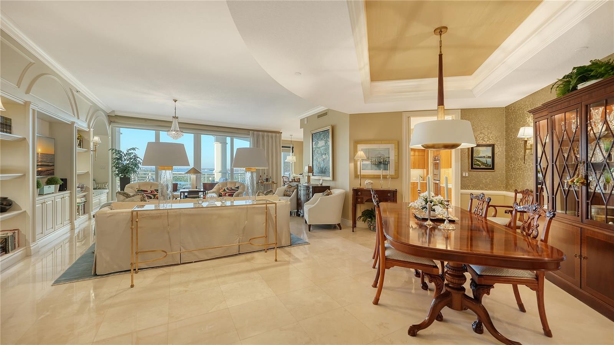
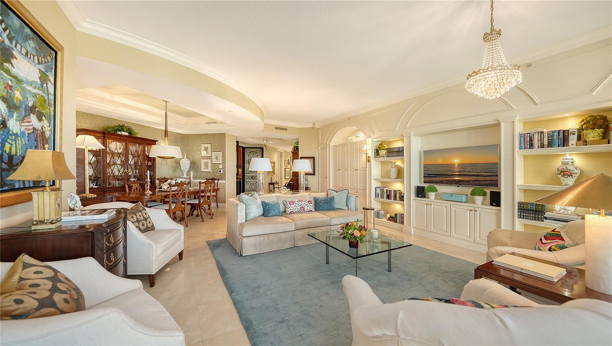
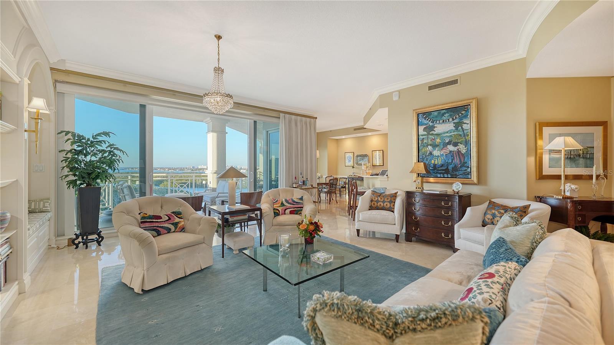
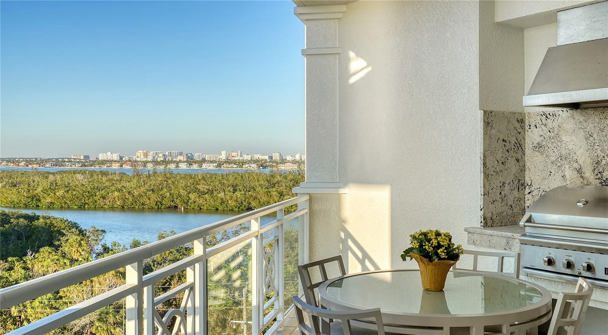
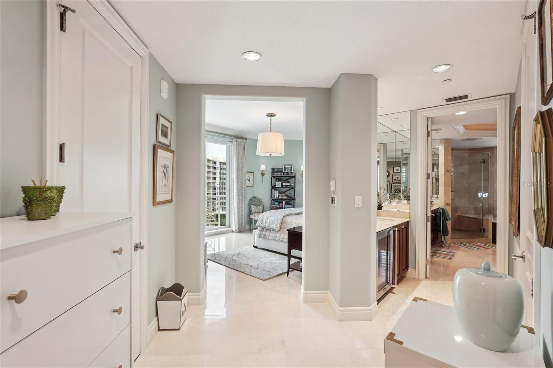
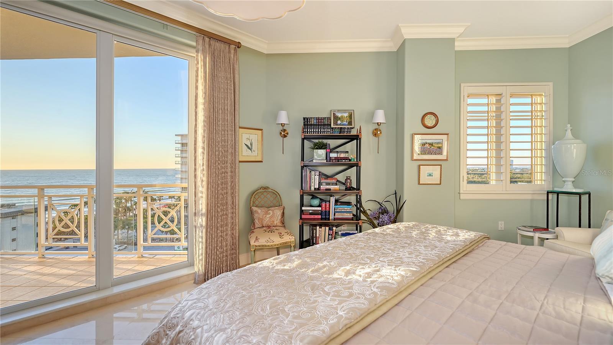
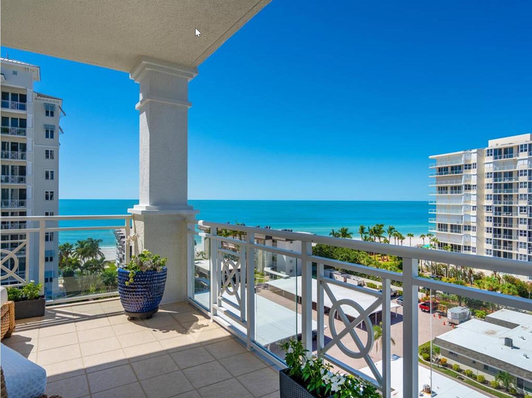
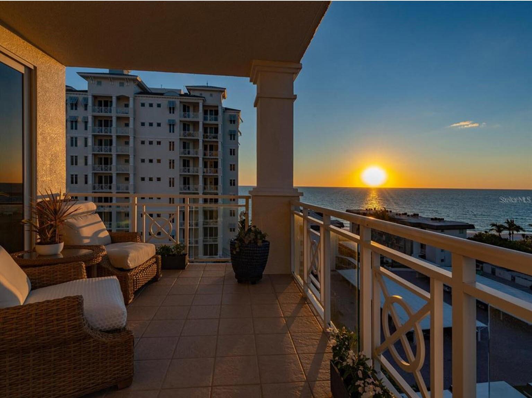
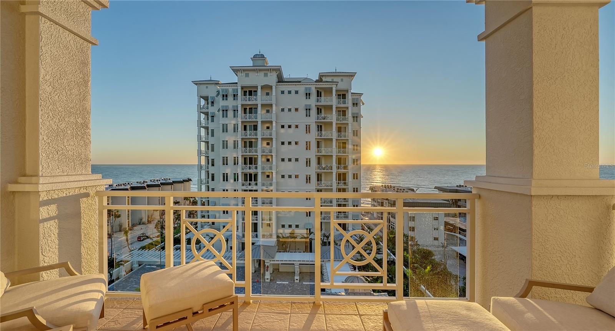
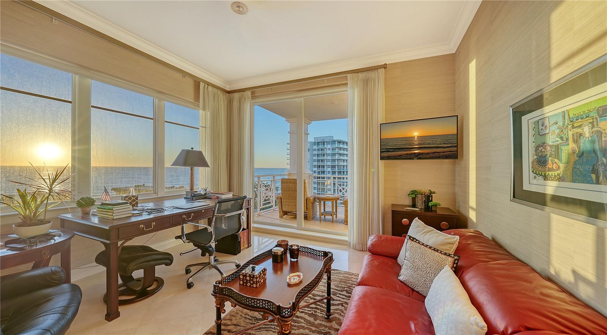
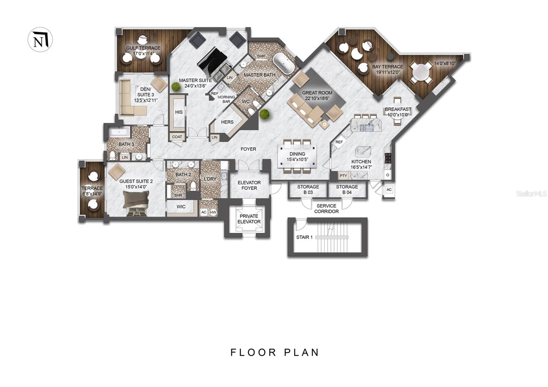
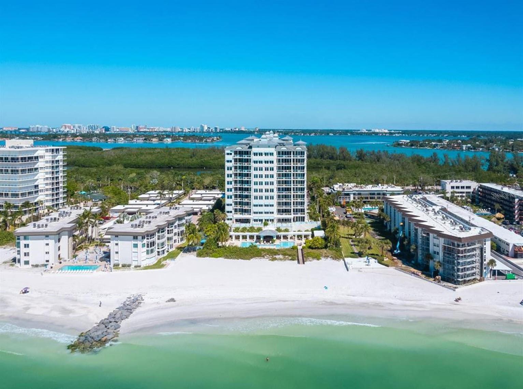
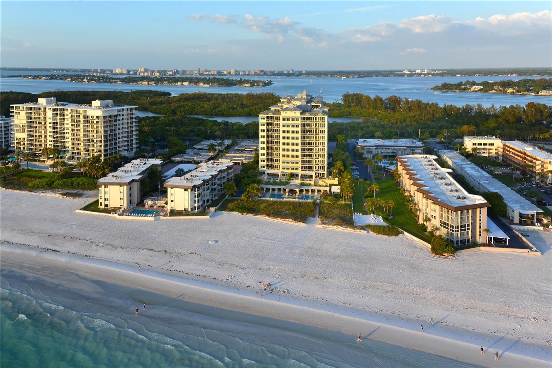
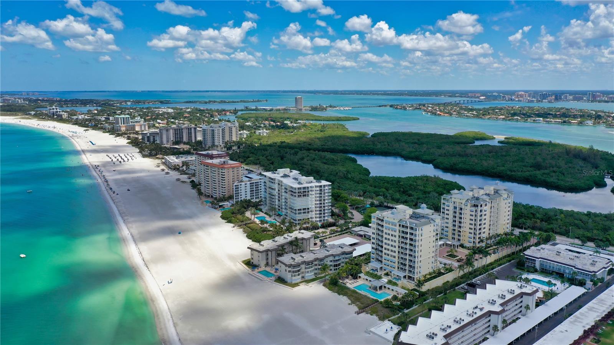
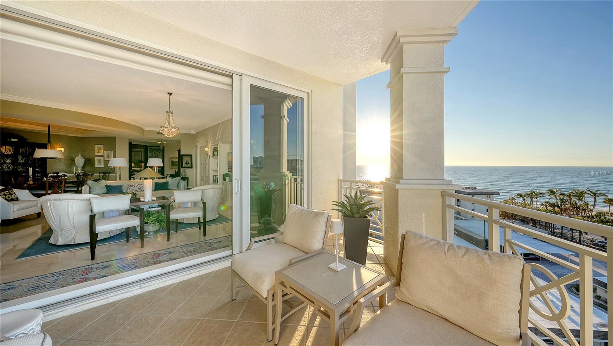
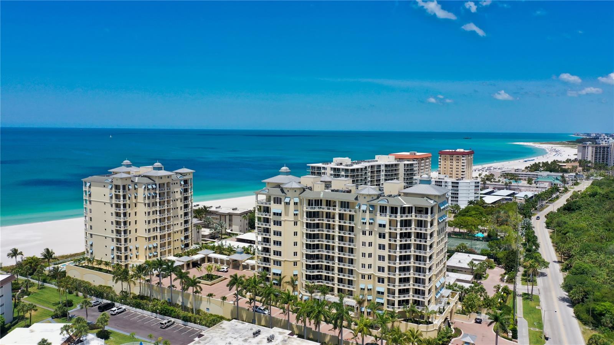
Turnkey furnished executive residence set high on the seventh floor of Orchid Beach Club, this Lido Key beachfront condominium captures sweeping Gulf, bay, and downtown Sarasota views from the moment of arrival. Designed for elevated coastal living, the nearly 3,000-square-foot layout offers three bedrooms, three full baths, private elevator access, and multiple terraces that create a seamless indoor-outdoor lifestyle.

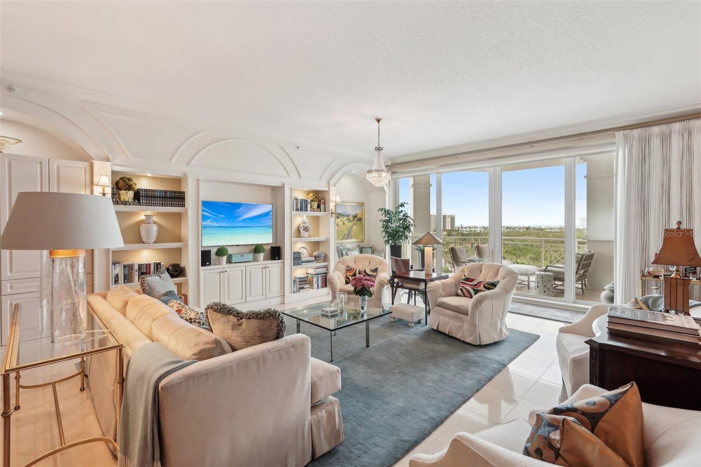
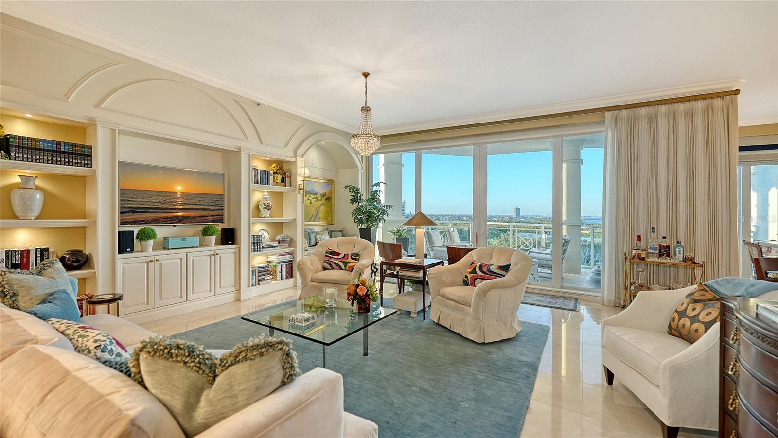
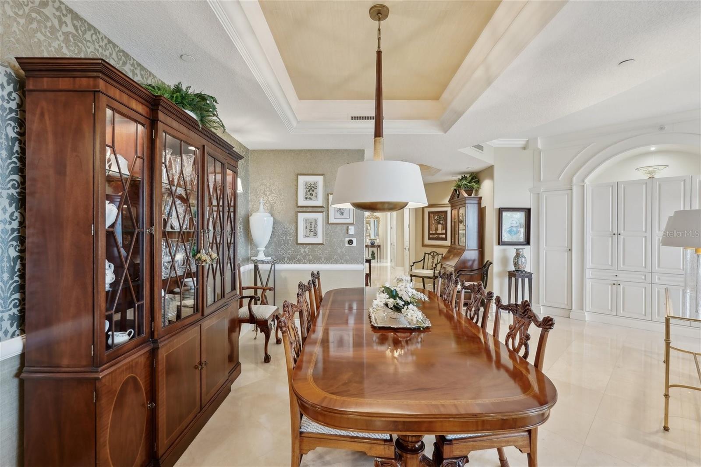
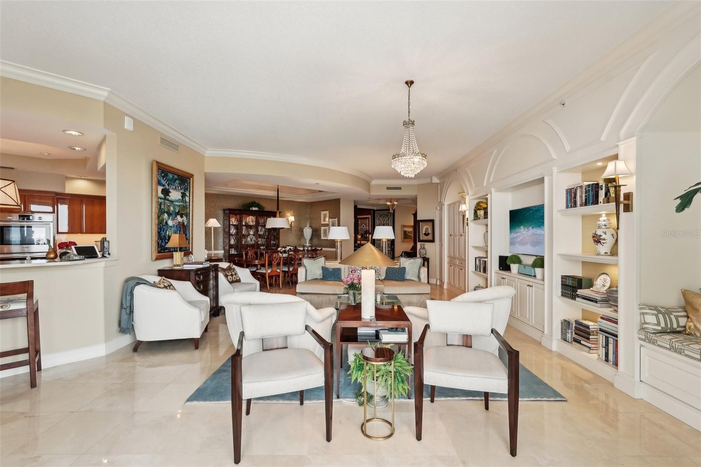
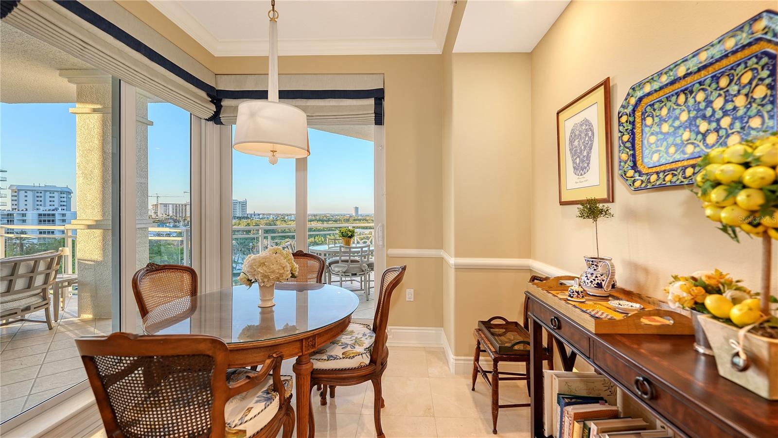
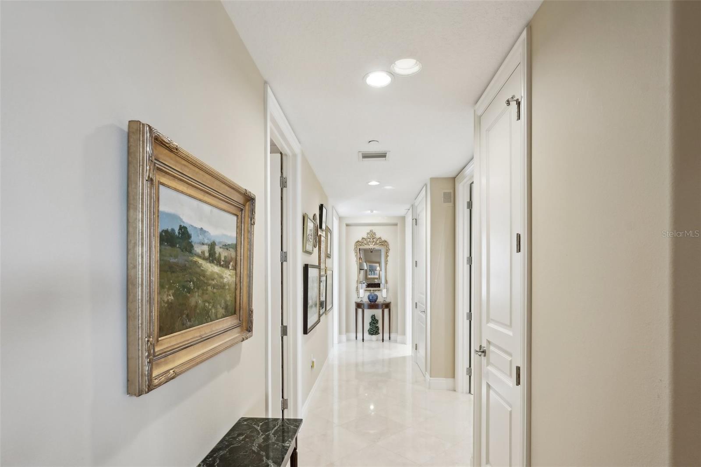
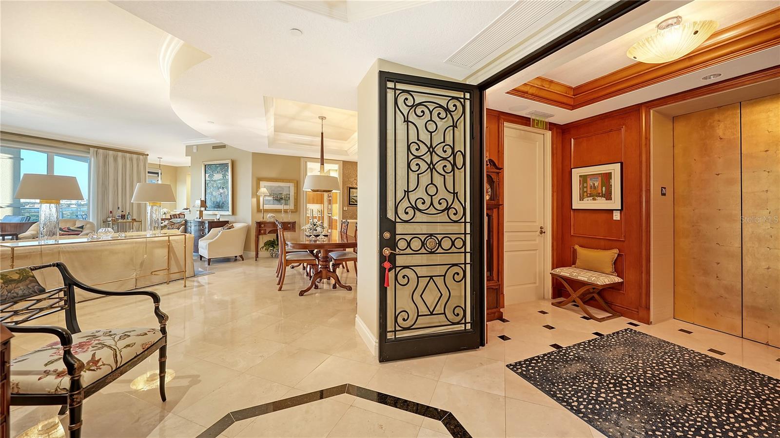
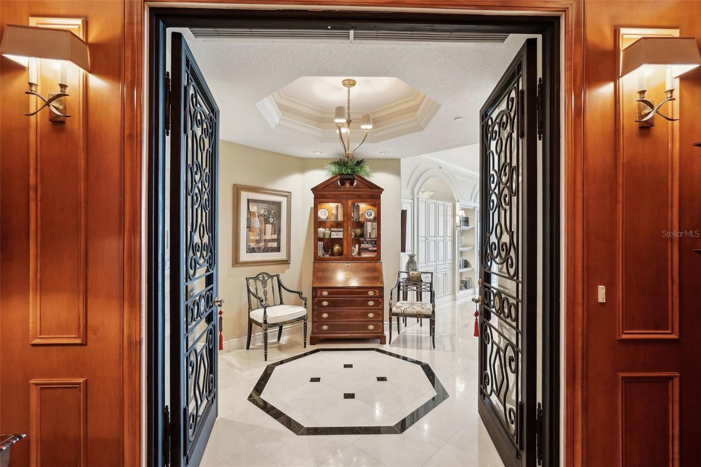
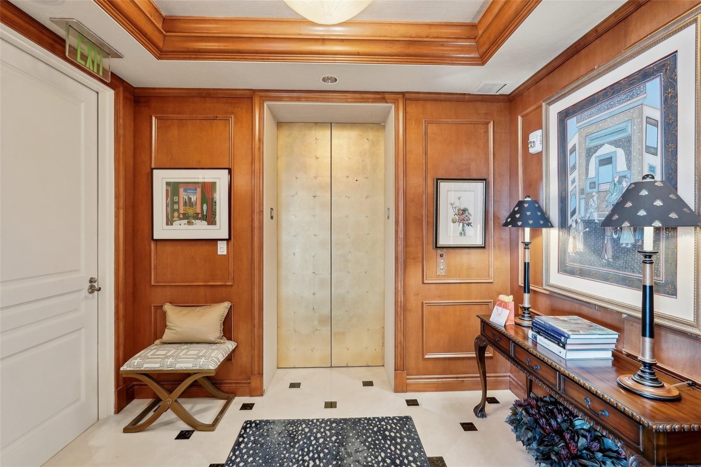
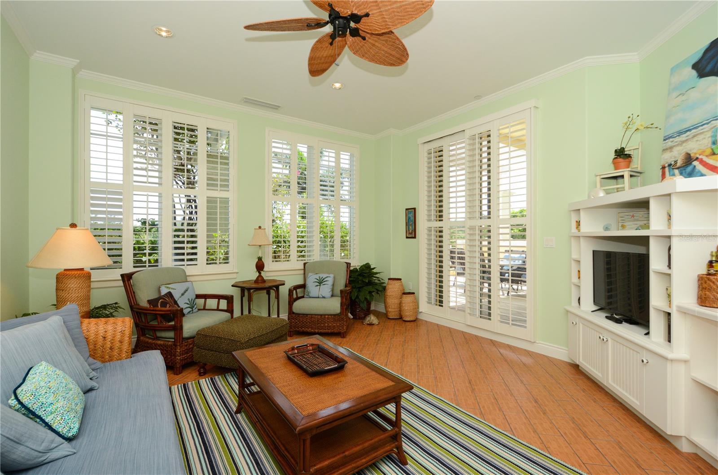
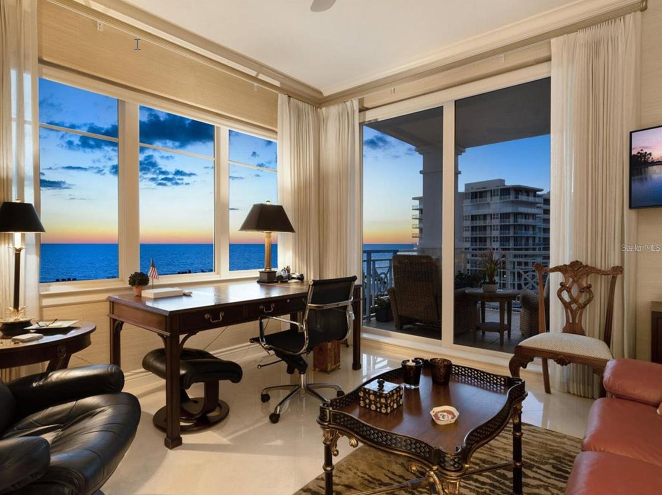
A residents-only elevator opens directly into a private lobby, where double iron filigree doors introduce a refined interior filled with natural light. High cove ceilings with inset lighting, custom millwork, wood paneling, motorized window treatments, and thoughtfully updated finishes establish a polished, modern aesthetic. Walls of impact glass frame unobstructed water and city vistas, enhancing every living space.

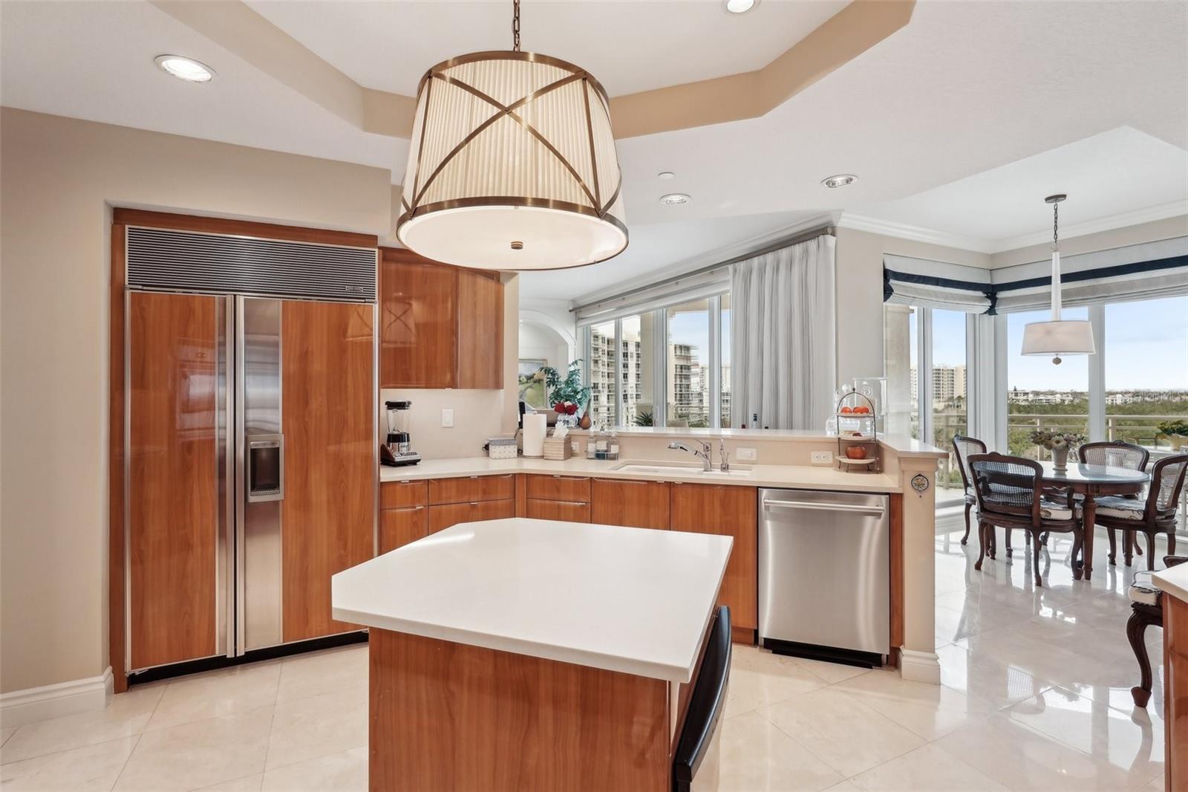
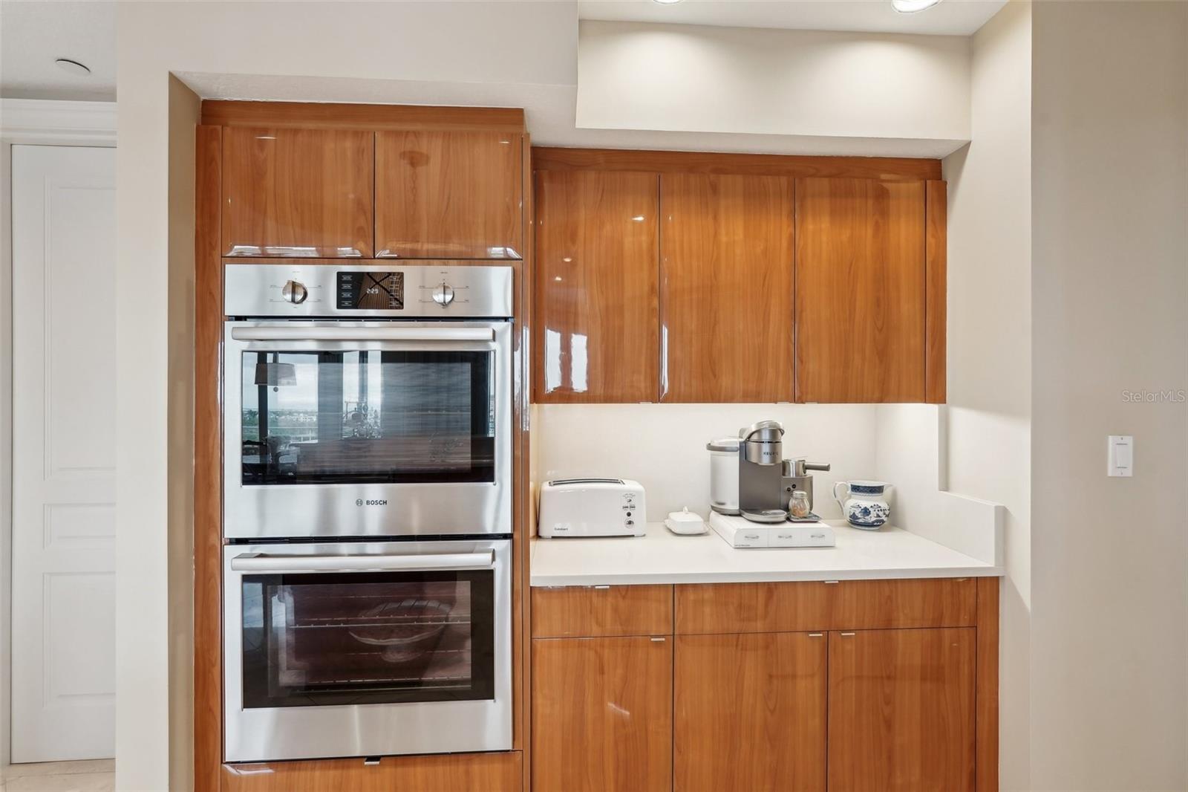
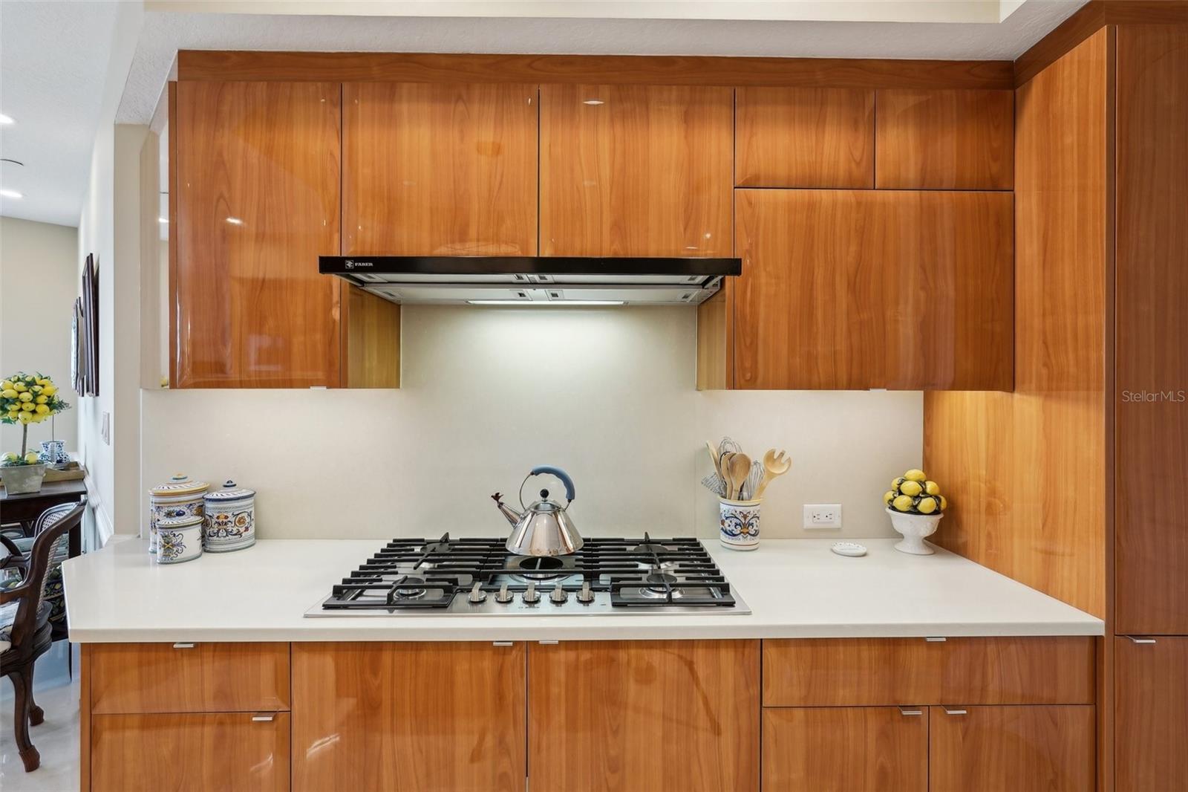
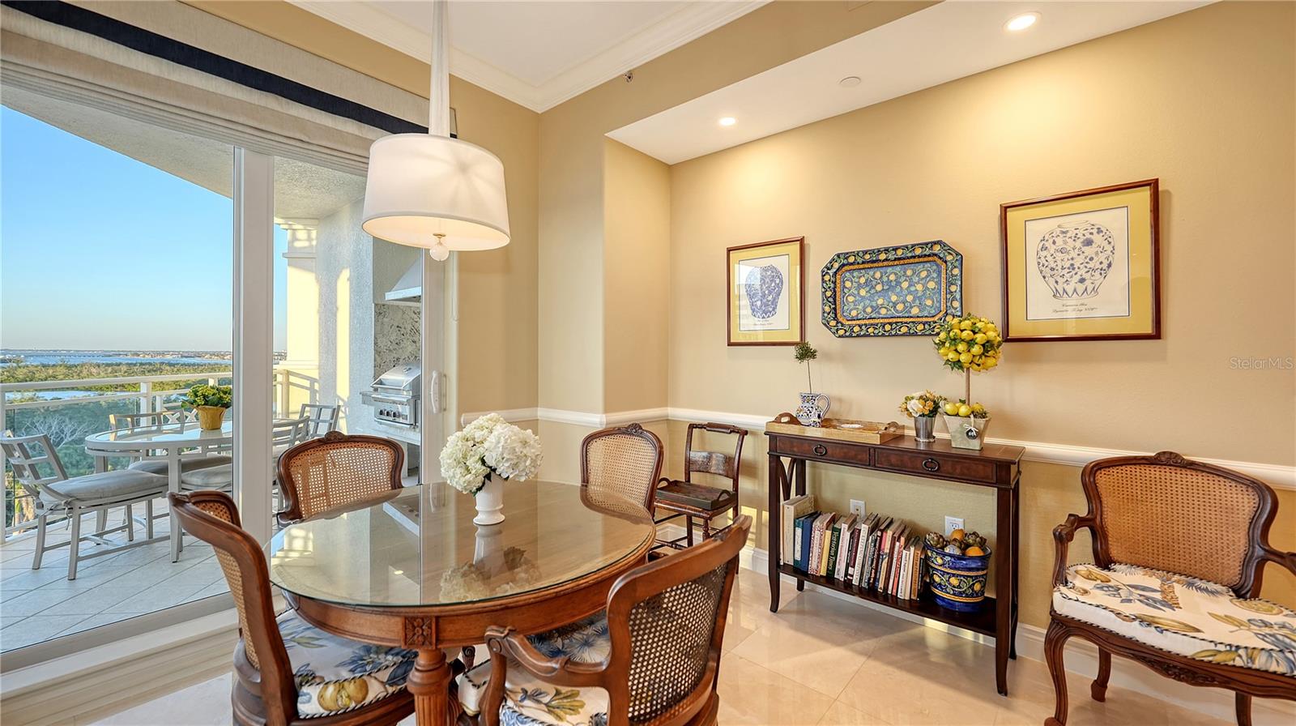
The gourmet kitchen blends clean design with functionality, featuring quartz countertops, sleek cabinetry, center island with seating, breakfast bar, and premium Bosch and Dacor appliances, including a six-burner gas range and warming drawer. The kitchen flows effortlessly into the great room and dining area, creating an ideal setting for both entertaining and everyday living.

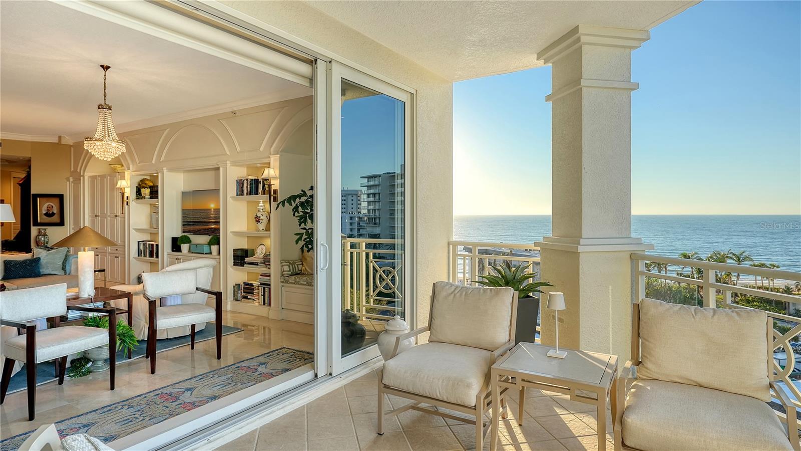
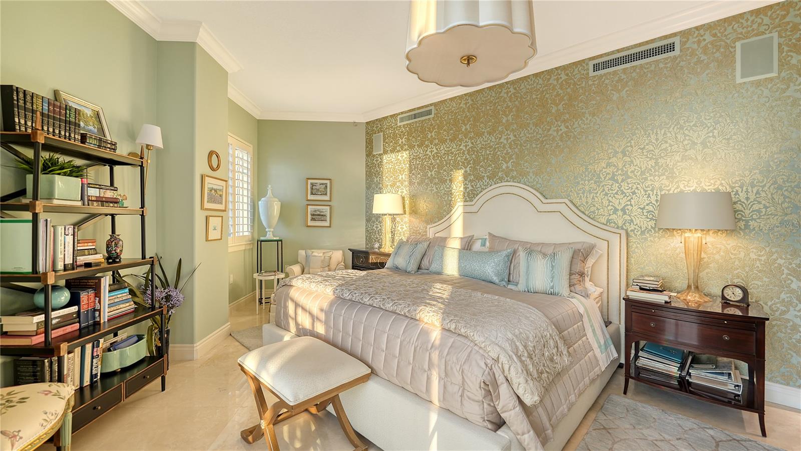
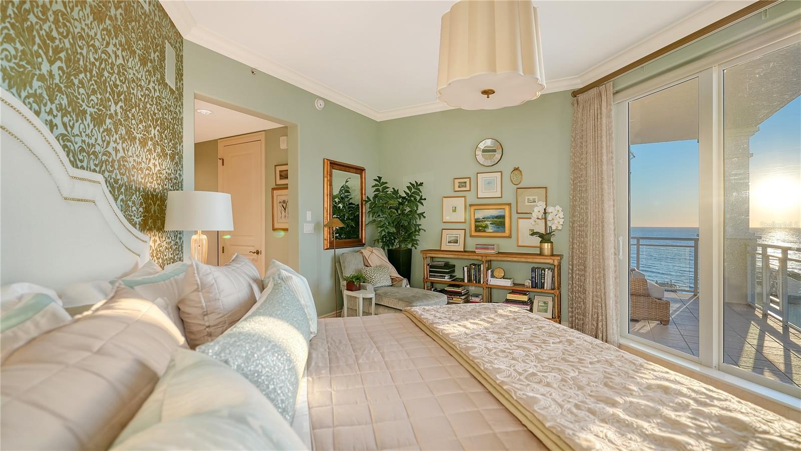
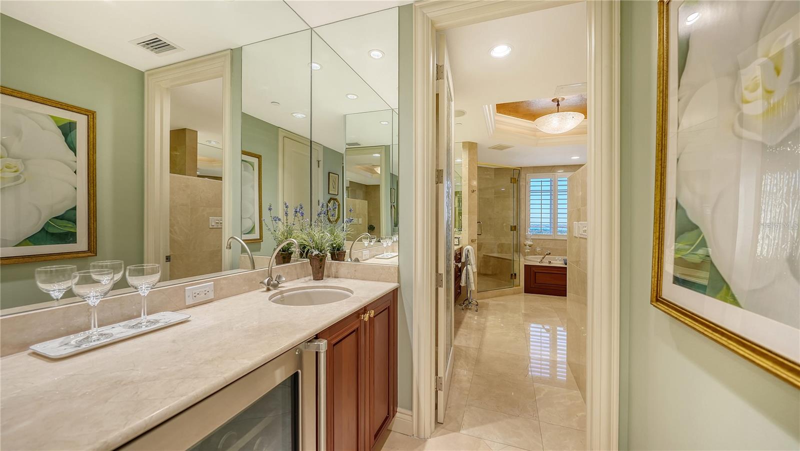
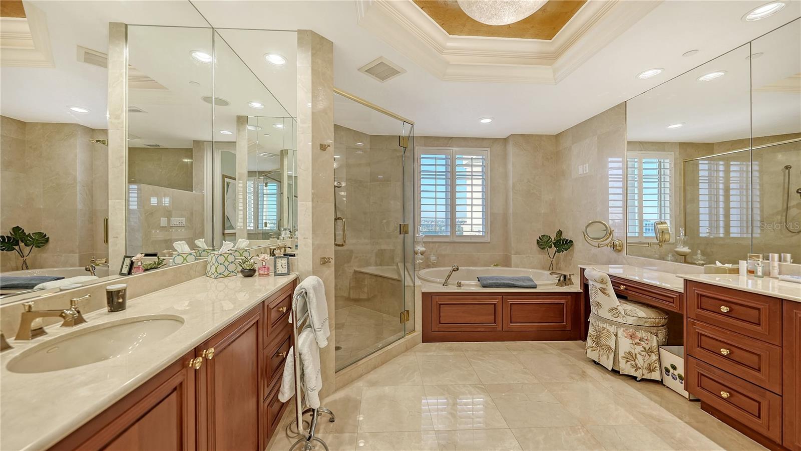
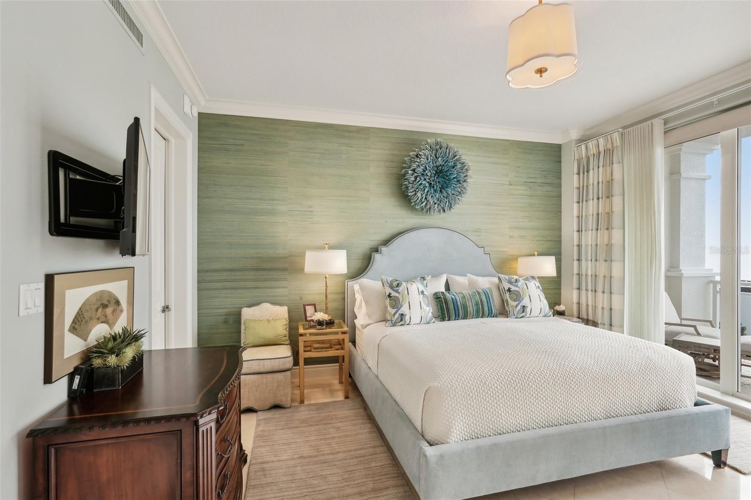
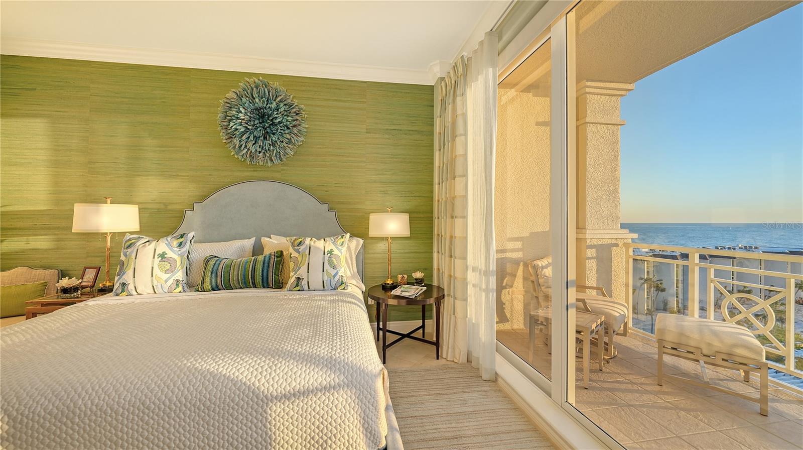
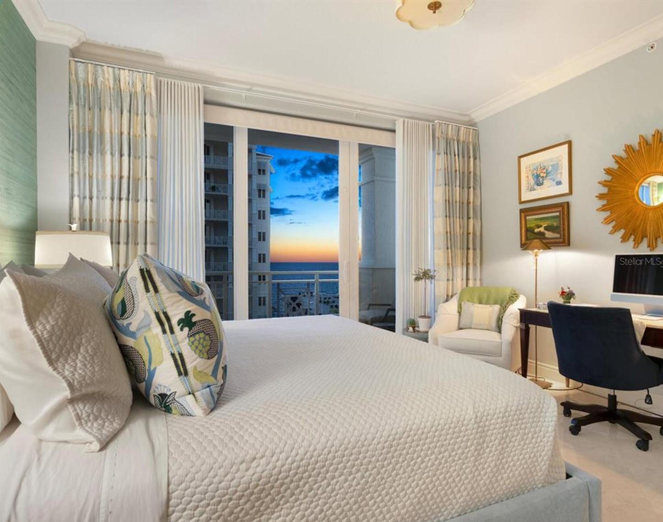
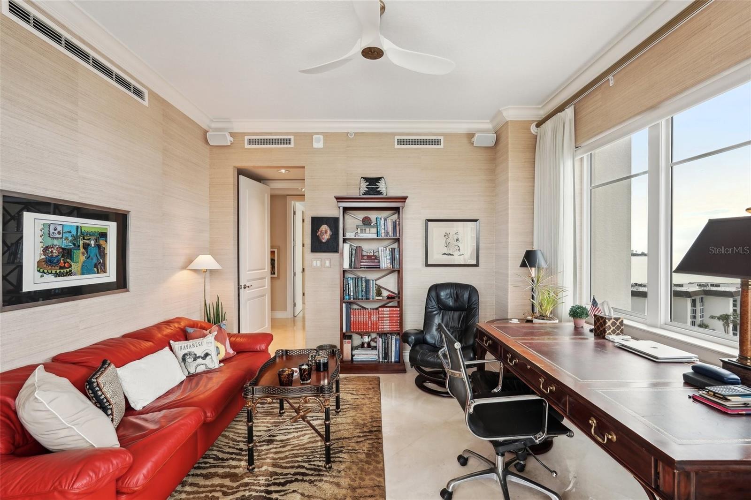
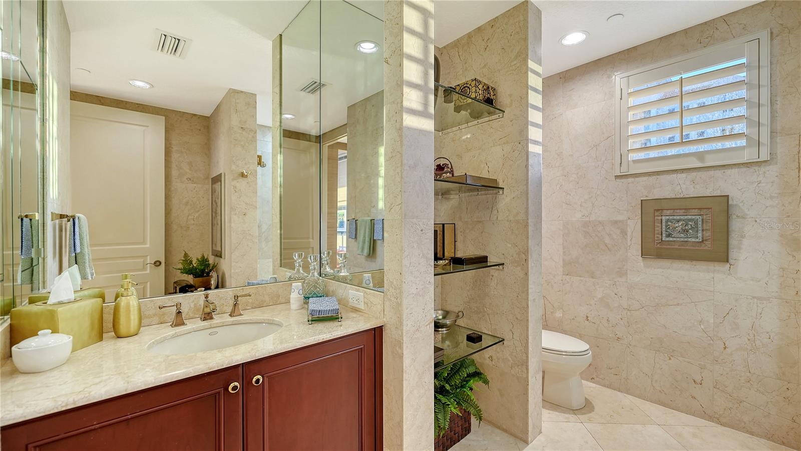
The Gulf-front primary suite offers a private retreat with terrace access, dual walk-in closets, and a renovated bath featuring marble-inspired finishes, dual vanities, soaking tub, and walk-in shower. Two guest suites are positioned in a split layout for privacy--one with terrace access and the other with its own private balcony--providing comfortable accommodations for visitors.

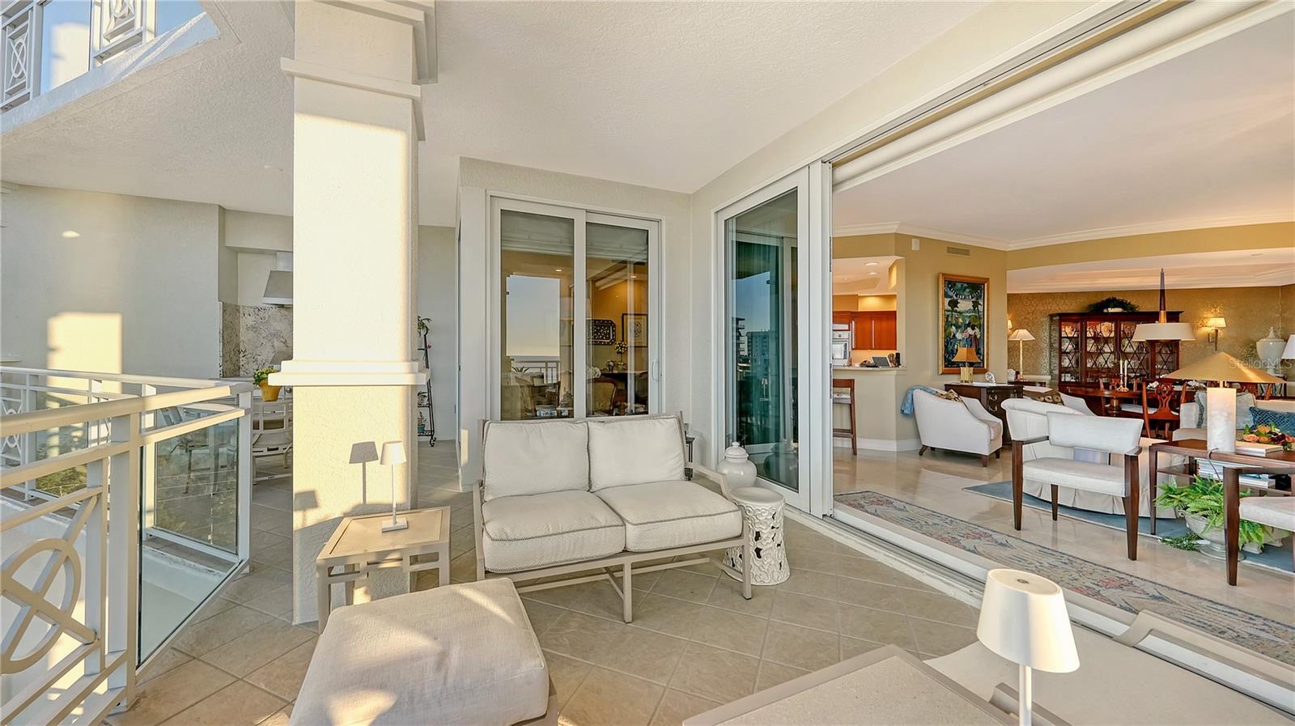
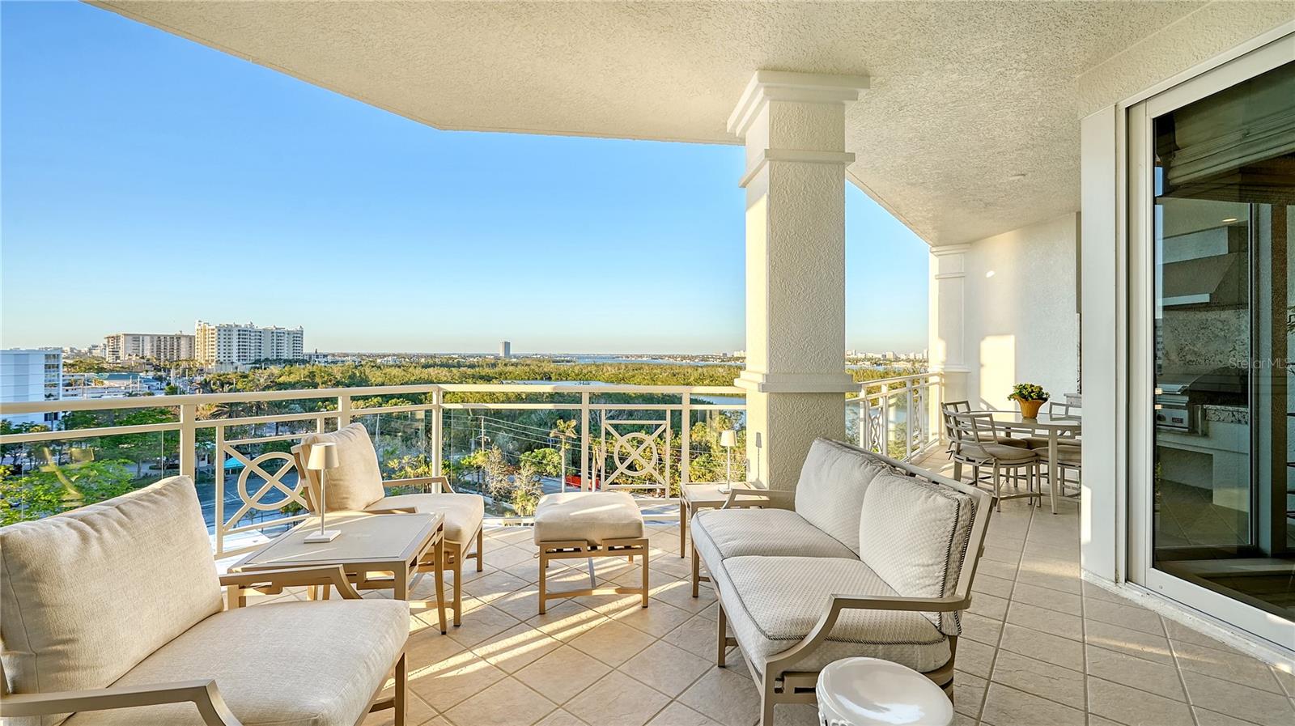
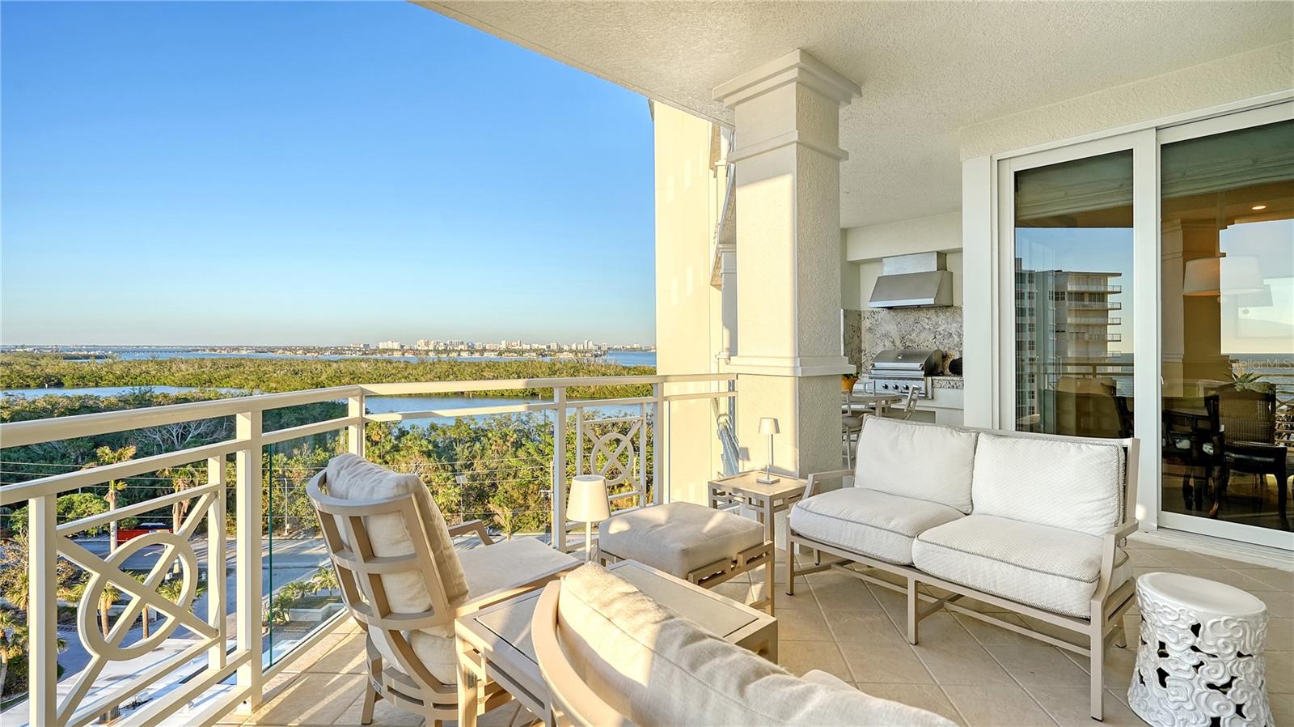
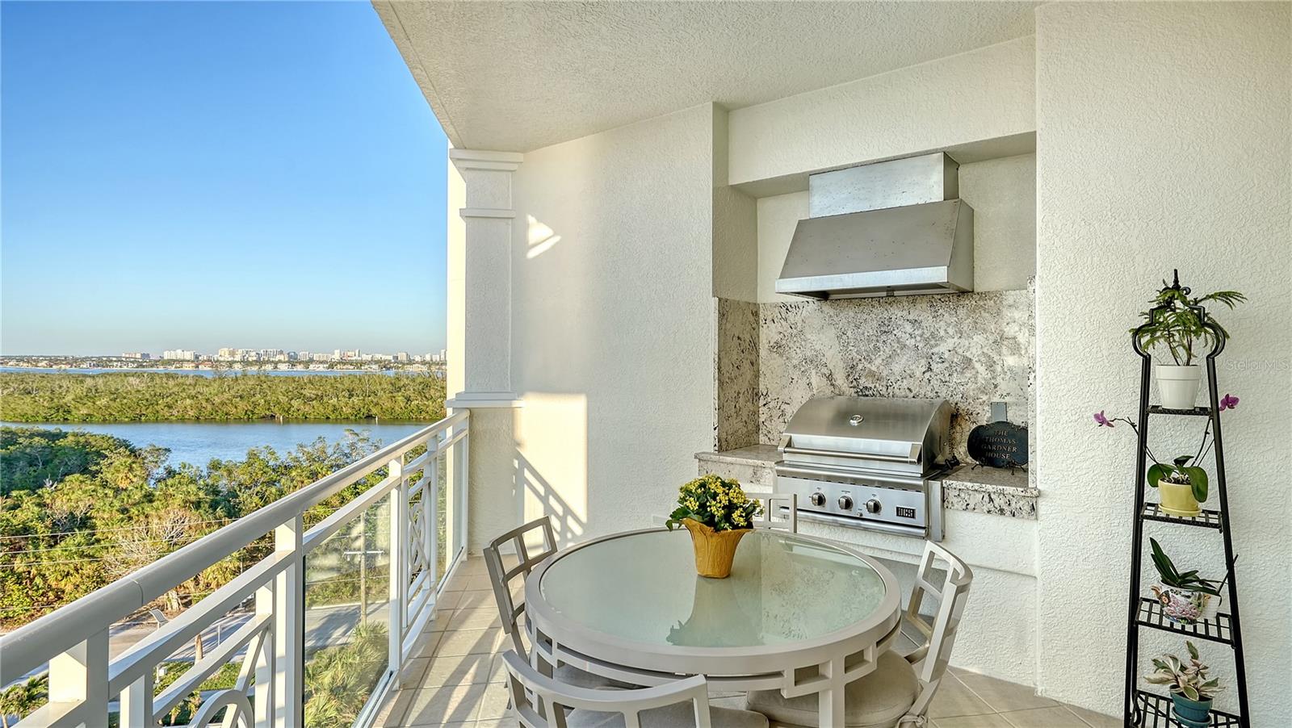
Three terraces extend the living experience outdoors. The expansive bay-facing terrace features a full summer kitchen with a new (2024) built-in gas grill, generous dining area, and ample seating space for sunset entertaining. A Gulf-facing terrace is shared by the primary suite and third bedroom, while the second guest suite enjoys its own secluded balcony.

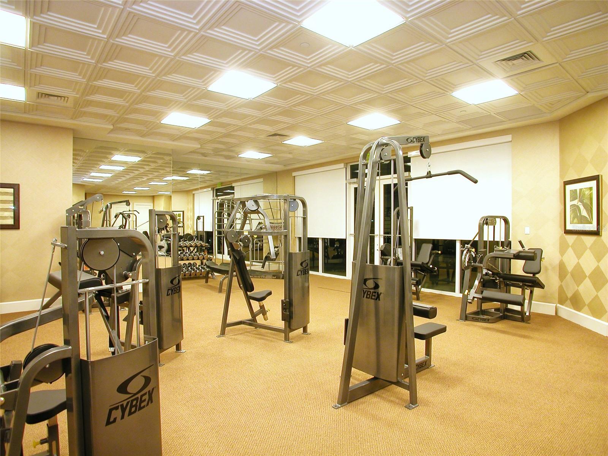
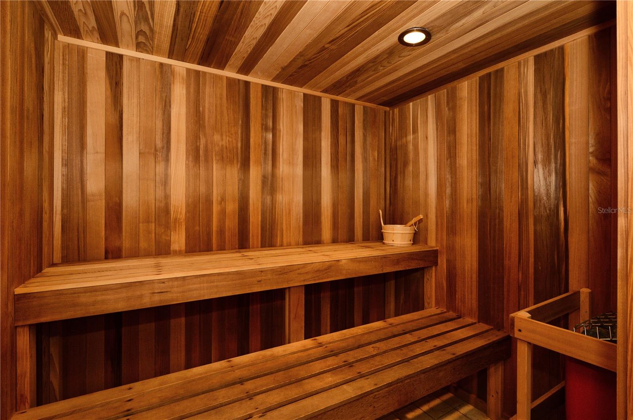
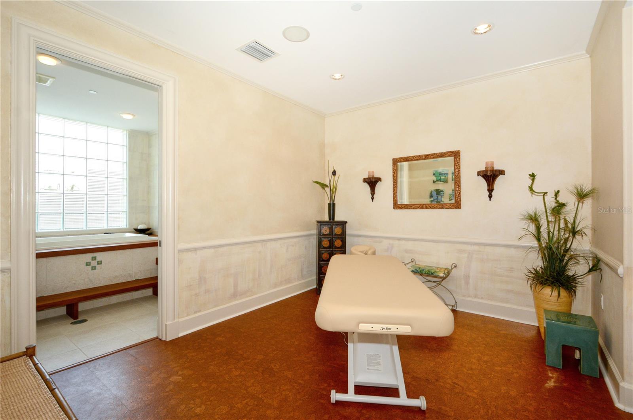
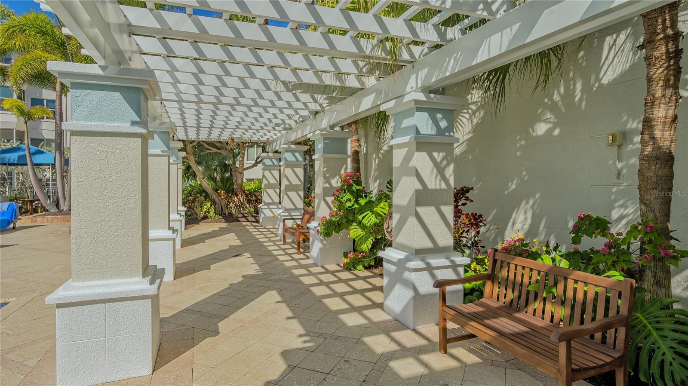
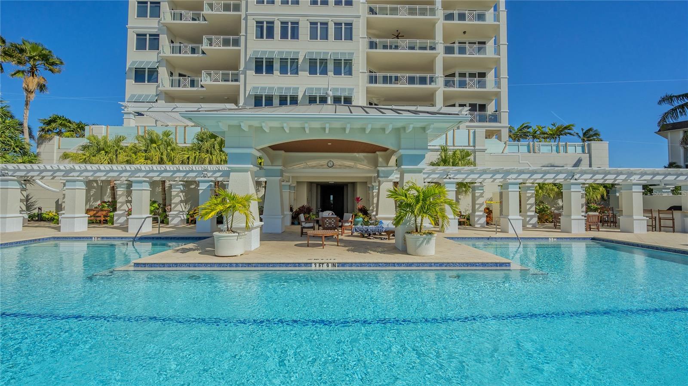
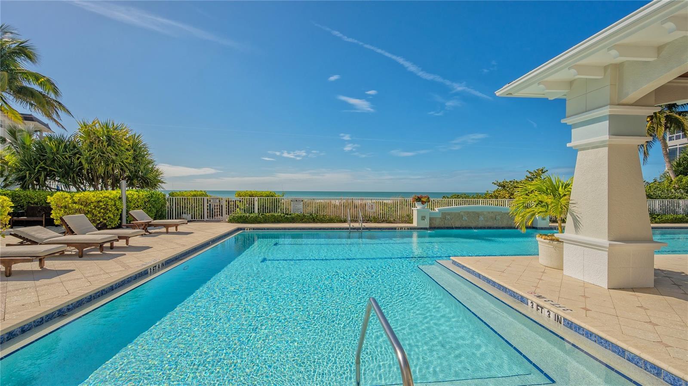
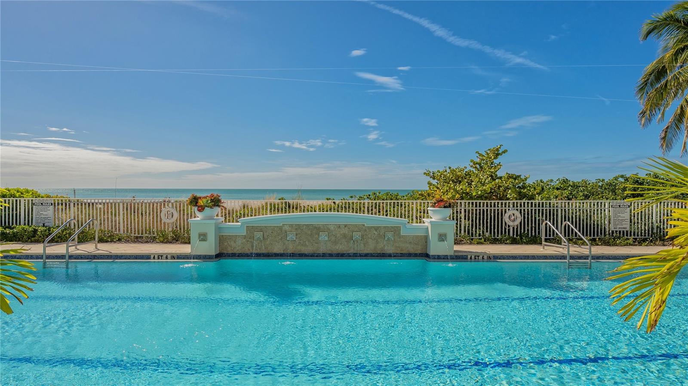
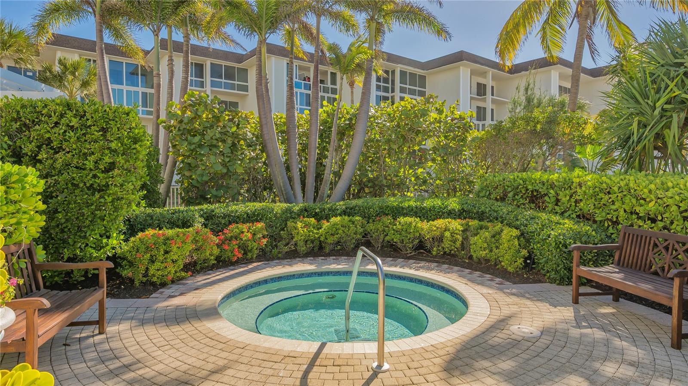
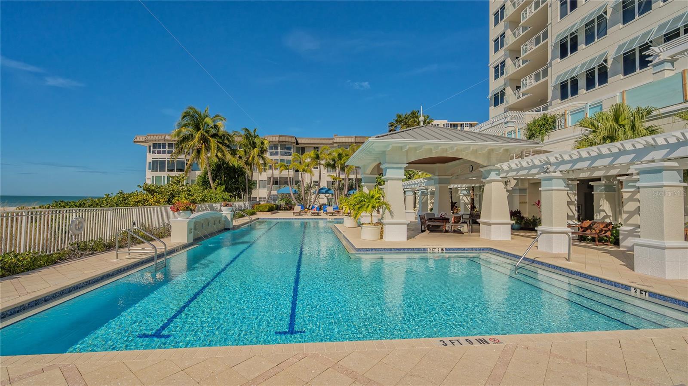
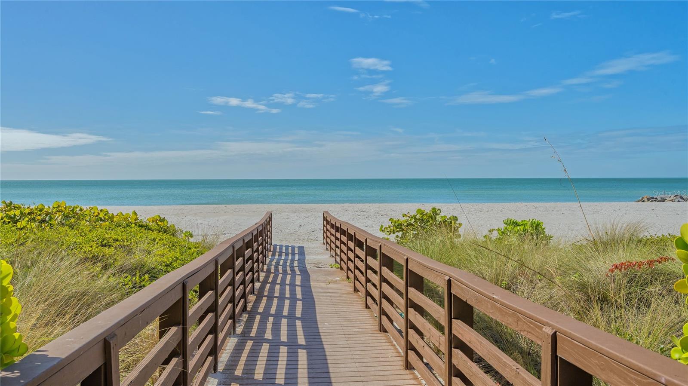
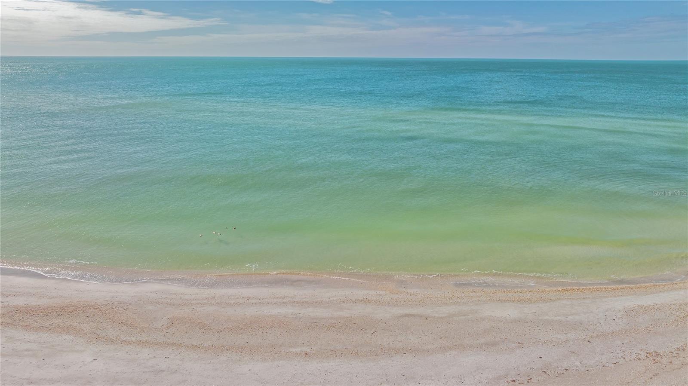
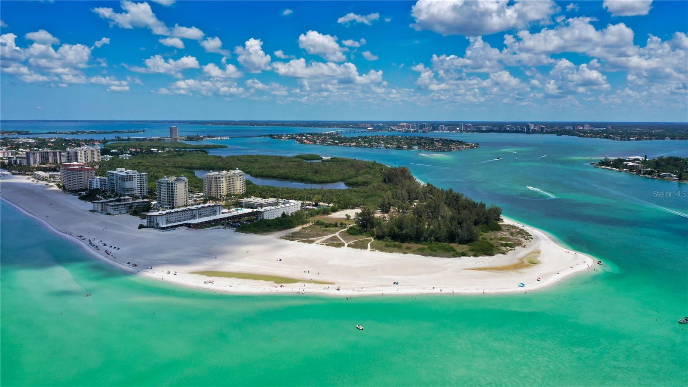
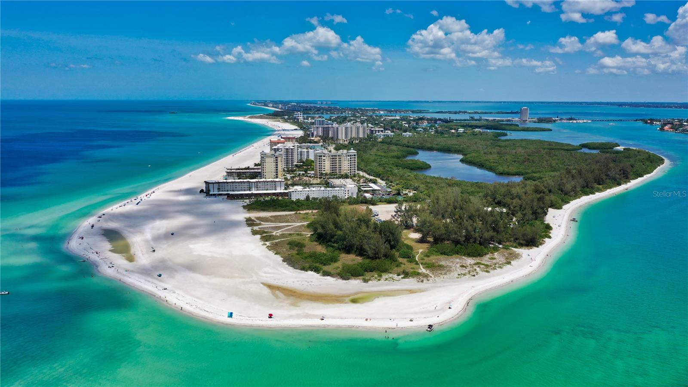
Orchid Beach Club is an exclusive Gulf-front community of just 54 residences, offering a full-service lifestyle with 24-hour gated entry, concierge services, and a recently updated clubhouse featuring a social room, catering kitchen, library, billiards, and lounge. The wellness amenities include a fitness center, sauna, spa room, and massage services. Outdoors, the Gulf-side pool and spa are surrounded by a spacious sun deck, with direct access to Lido Beach's soft sand and turquoise waters.

Ideally located near St. Armands Circle, Longboat Key, and downtown Sarasota, residents enjoy close proximity to fine dining, boutique shopping, marinas, and renowned cultural venues including the Van Wezel Performing Arts Hall, Sarasota Opera House, and The Ringling Museum. This turnkey furnished executive residence offers a rare opportunity to experience beachfront living with exceptional views, privacy, and convenience on Lido Key.
3
beds

3
baths

2,936 Sq.Ft. LIVING AREA

KENDALL HOOD

KENDALL HOOD

Features & Amenities

Interior

  • total bedrooms3
  • Total bathrooms3
  • full bathrooms3
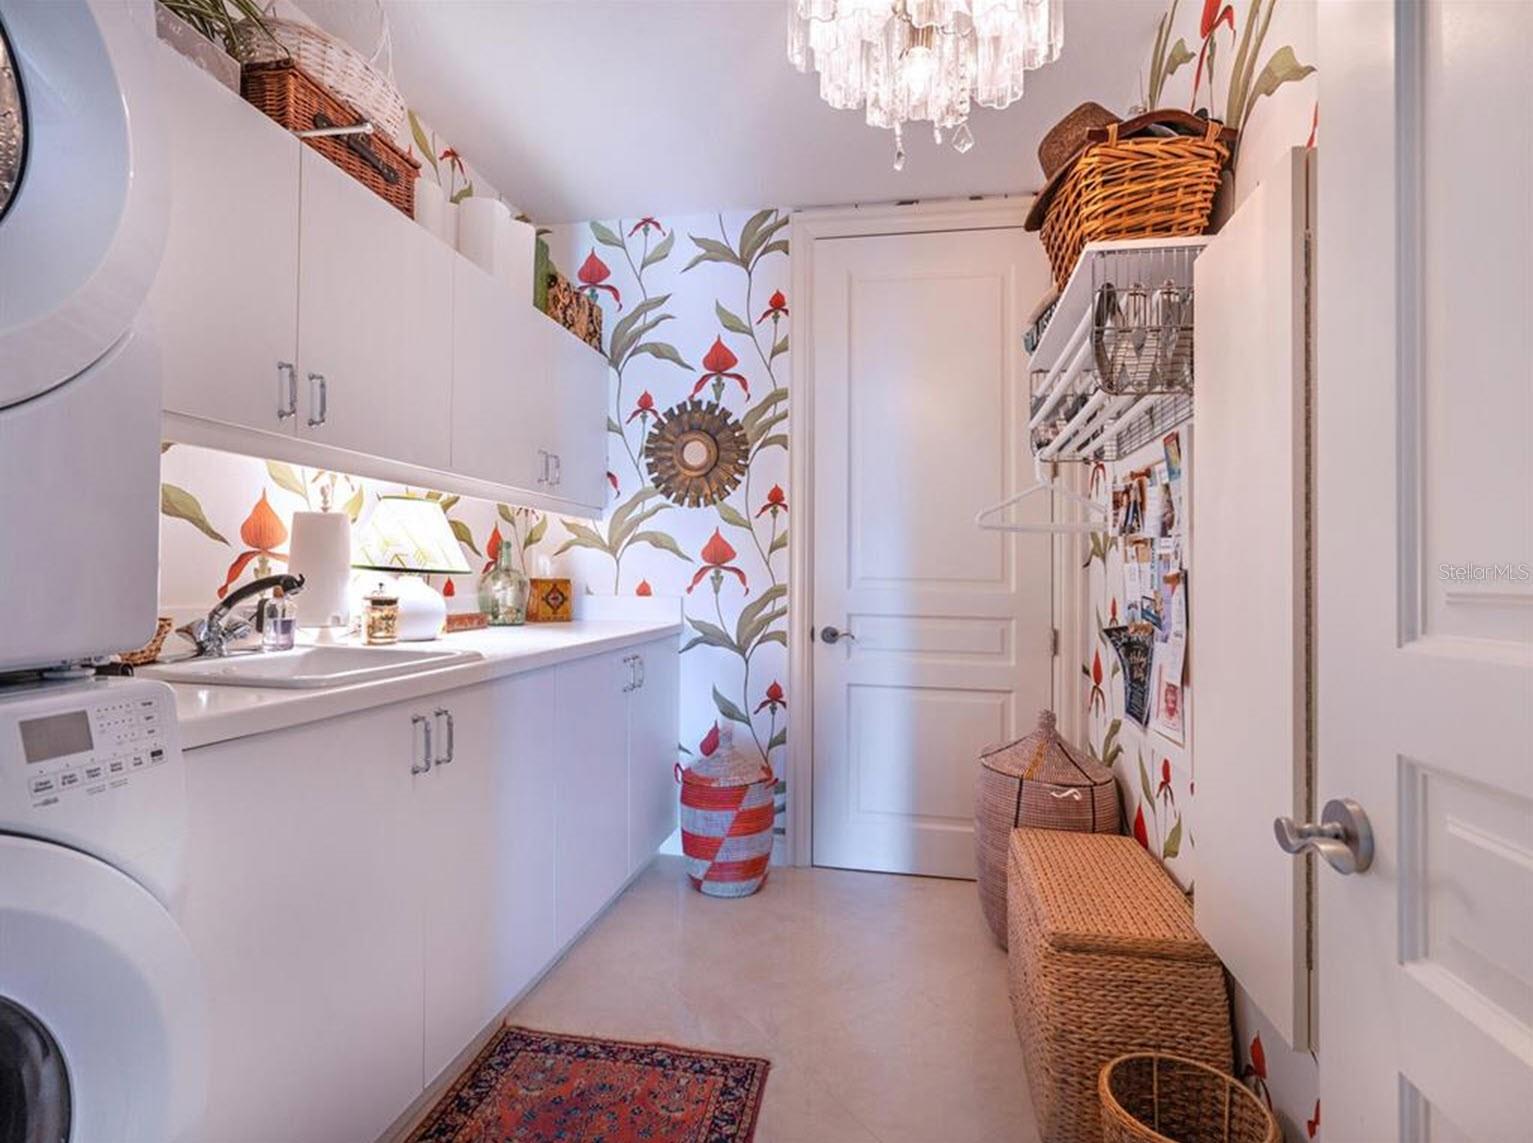
  • Laundry room Inside, Laundry Room
  • Flooring Marble
  • APPLIANCES Built-In Oven, Cooktop, Dishwasher, Disposal, Dryer, Microwave, Refrigerator, Washer
  • other interior Features Built-in Features, Crown Molding, Eat-in Kitchen, Elevator, High Ceilings, Living Room/Dining Room Combo, Solid Surface Counters, Solid Wood Cabinets, Split Bedroom, Stone Counters, Thermostat, Tray Ceiling(s), Walk-In Closet(s), Window Treatments

Area & Lot

  • Status For Sale
  • Living Area2,936 Sq.Ft.
  • Total Area3,552 Sq.Ft.
  • MLS® IDA4672363
  • TypeCondo
  • YEAR BUILT2005
  • Architecture StylesCustom, Elevated
  • Water FrontageBeach Front, Gulf/Ocean
  • View DescriptionCity, Water

Exterior

  • STORIES12
  • Garage Space2.0
  • water SourcePublic
  • utilitiesCable Available, Electricity Connected, Natural Gas Connected, Phone Available, Public, Sewer Connected, Water Connected
  • PoolDeck, Gunite, Heated, In Ground, Lighting
  • roofBuilt-Up
  • lot featuresFlood Insurance Required, Flood Zone, City Limits, Landscaped, Near Golf Course, Near Marina, Private, Sidewalk
  • parkingAssigned, Covered, Electric Vehicle Charging Station(s), Garage Door Opener, Guest, Portico, Basement
  • HEAT TYPECentral, Electric, Zoned
  • AIR CONDITIONINGCentral Air, Zoned
  • sewerPublic Sewer
  • SubstructureStilt/On Piling
  • HOA AmenitiesClubhouse, Elevators, Fitness Center, Gated, Maintenance, Pool, Recreation Facilities, Security, Spa/Hot Tub, Storage
  • security FeaturesFire Sprinkler System, Gated Community, Secured Garage/Parking, Security Gate, Smoke Detector(s)
  • other exterior FeaturesBalcony, Lighting, Outdoor Grill, Sidewalk, Sliding Doors, Storage

Financial

  • Sales Price$2,650,000
  • Real Estate Tax $21,527/yr
  • HOA $4,861/mo
  • Zoning WFR
View Virtual Tour
image

Schedule a Showing

We would love to show you our beautiful property. Please select your preferred date and time below. An agent will be in touch shortly to confirm your appointment.
Schedule a Showing

We would love to show you our beautiful property. Please select your preferred date and time below. An agent will be in touch shortly to confirm your appointment.
Thank you for your interest in 2050 BENJAMIN FRANKLIN DR #B704, SARASOTA, FL 34236. We are reviewing your request and will be in touch shortly!

Mortgage Calculator

Estimate your monthly mortgage payment, including the principal and interest, property taxes, and HOA. Adjust the values to generate a more accurate rate.
All estimates are provided for informational purposes only. Actual amounts may vary.
$0,000 Your Payment 20 15 65
$0,000 Your Payment

Courtesy of Roger Pettingell

Work With Us

We pride ourselves in providing personalized solutions that bring our clients closer to their dream properties and enhance their long-term wealth.

Follow Us on Instagram