3286 Northside Parkway NW Unit PH2
SEE ALL PHOTOS
3286 Northside Parkway NW Unit PH2
For Sale

3286 Northside Parkway NW Unit PH2

3286 Northside Parkway NW Unit PH2, Atlanta, GA 30327

$2,995,000
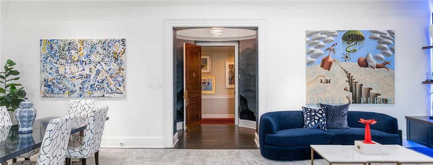
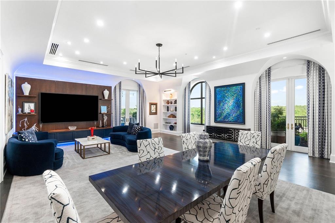
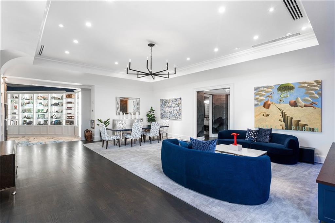
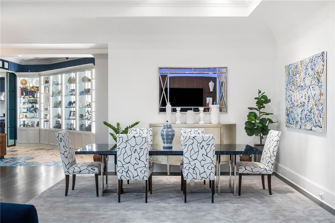
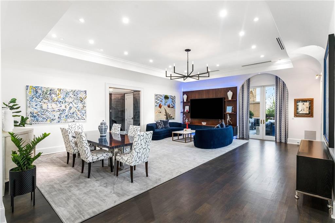
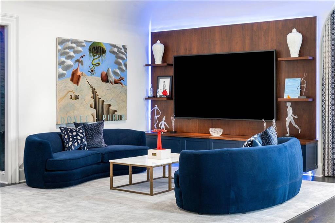
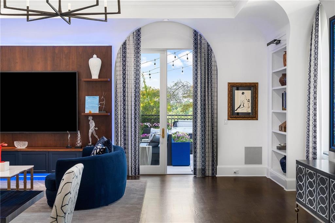
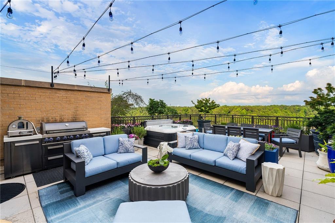
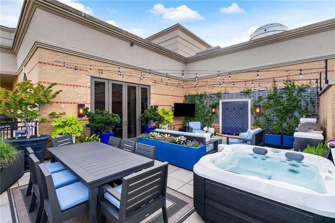
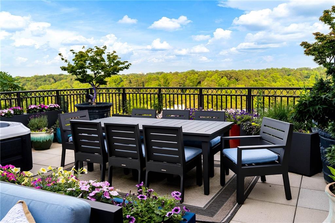
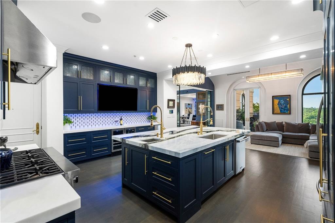
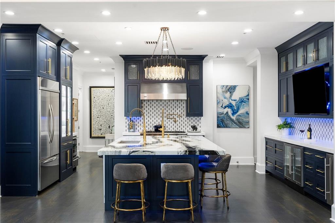
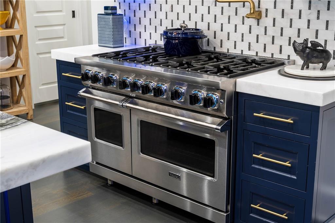
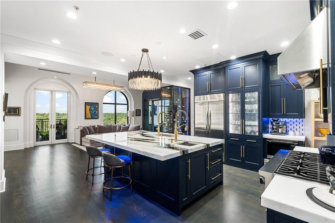
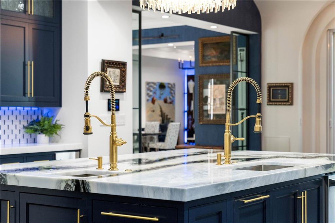
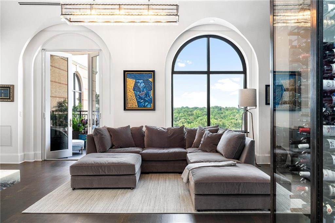
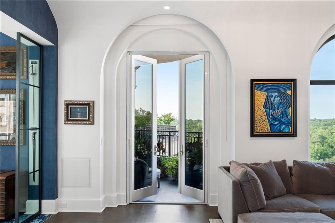
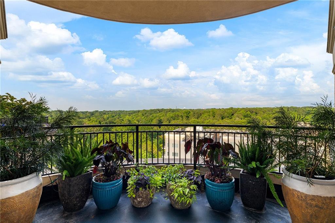
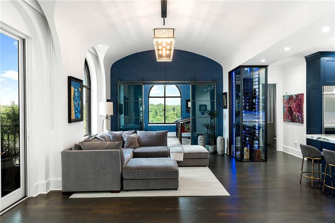
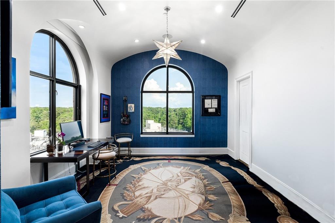
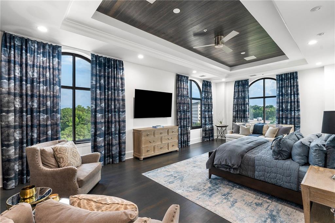
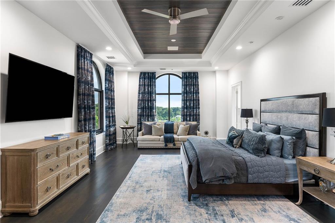
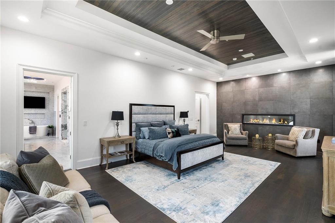
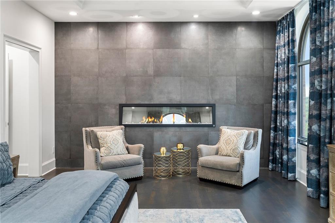
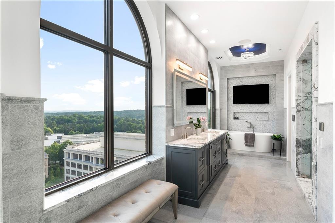
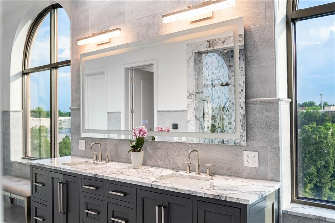
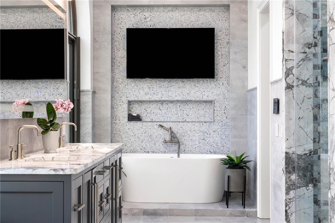
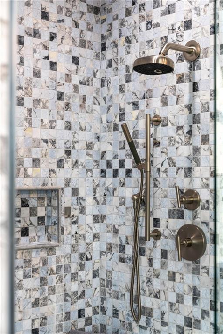
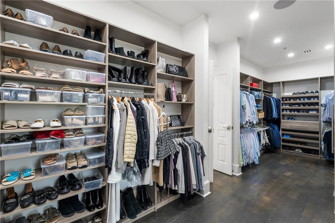
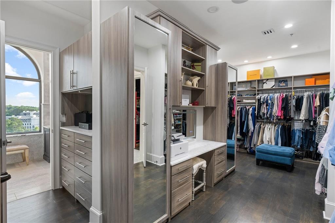
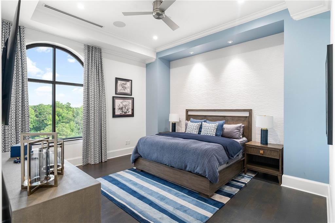
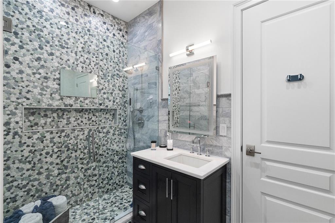
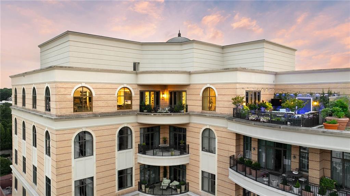
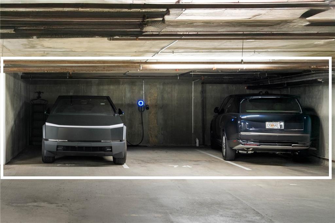
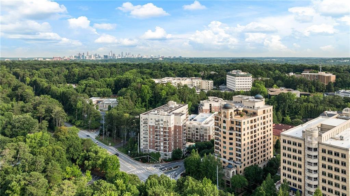
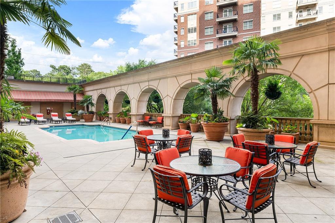
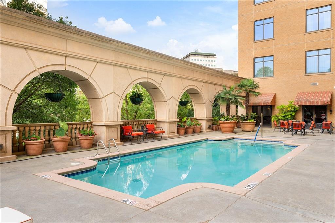
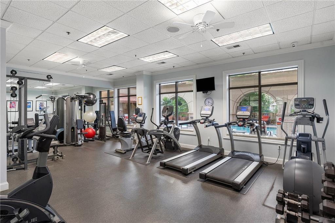
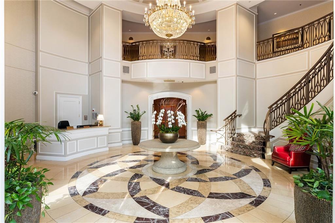
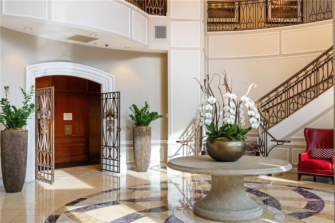
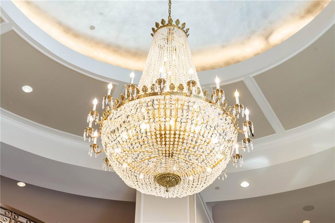
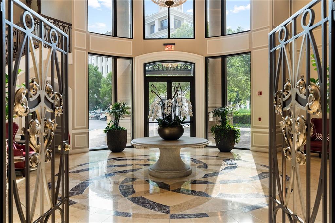
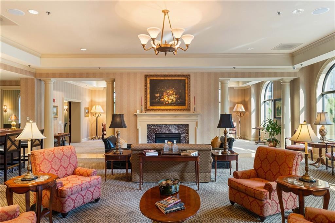
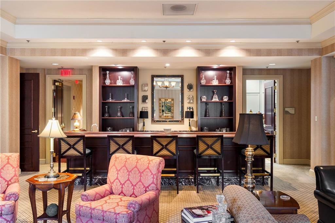
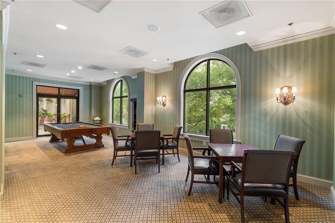
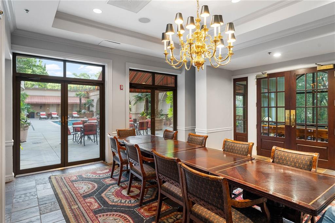
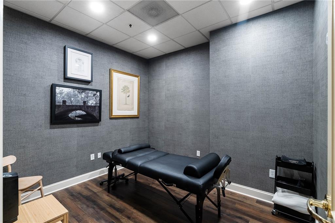
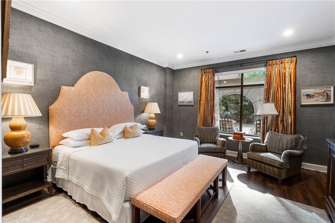
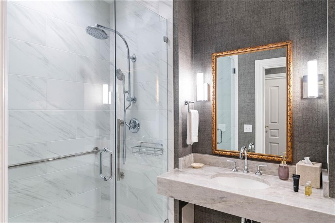
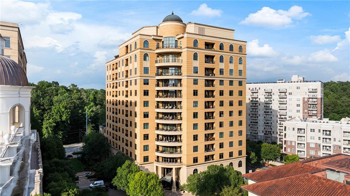
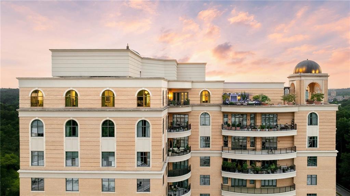
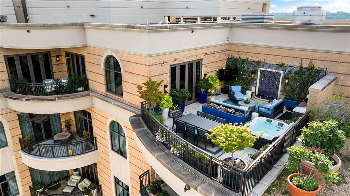
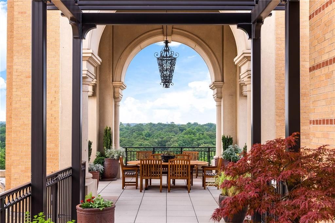
Positioned atop one of Buckhead's most exclusive boutique residential buildings, this extraordinary penthouse is defined by its remarkable indoor-outdoor living experience and panoramic skyline presence. Spanning nearly 4,000 square feet, the residence opens to expansive private terraces rarely found in condominium living, thoughtfully designed with multiple lounge and dining areas, a tranquil fountain, and a private hot tub overlooking the city skyline, creating an atmosphere more reminiscent of a sophisticated rooftop resort than a traditional penthouse. Originally conceived as the builder's personal residence and extensively reimagined with uncompromising attention to detail, the home blends architectural scale with richly curated modern interiors. Soaring barrel-vaulted ceilings, expansive open living spaces, and walls of steel-and-glass doors create a seamless connection between the interiors and terraces, allowing for exceptional entertaining and effortless everyday living. The chef's kitchen was designed for both culinary function and large-scale hosting, appointed with commercial-grade Viking appliances including an 8-burner gas range, a dramatic climate-controlled steel-and-glass wine display accommodating up to 240 bottles, dual-zoned wine and beverage refrigeration, nugget ice machine, and a separate catering entrance for discreet service and entertaining. The primary suite serves as a true private retreat, featuring a sleek contemporary fireplace, extensive custom wardrobe storage, and a spa-inspired bath complete with an aromatherapy steam shower. Additional interior highlights include white oak flooring, custom steel-and-glass doors and windows, Phantom screens, 3M solar and thermal window protection, and advanced home automation systems controlling lighting, shades, and integrated technology throughout the residence. Additional features include three deeded parking spaces located adjacent to the elevator with EV charging capability, as well as a private penthouse-level storage suite. The Borghese is an intimate, predominantly owner-occupied luxury building comprised of just 55 residences and offering an exceptional collection of amenities including 24-hour concierge, saltwater pool, fitness center, massage room, guest suites, library, conference room, and resident lounge with catering kitchen. Rarely does a penthouse of this scale, customization, and architectural presence become available--offering the privacy and sophistication of a custom estate paired with the convenience of premier lock-and-leave living in the heart of Buckhead.
3
beds

3
baths

3,983 Sq.Ft. LIVING AREA
3,963.96 Sq.Ft. lot

KENDALL HOOD

KENDALL HOOD

Features & Amenities

Interior

  • total bedrooms3
  • Total bathrooms3
  • full bathrooms2
  • half bathroom1
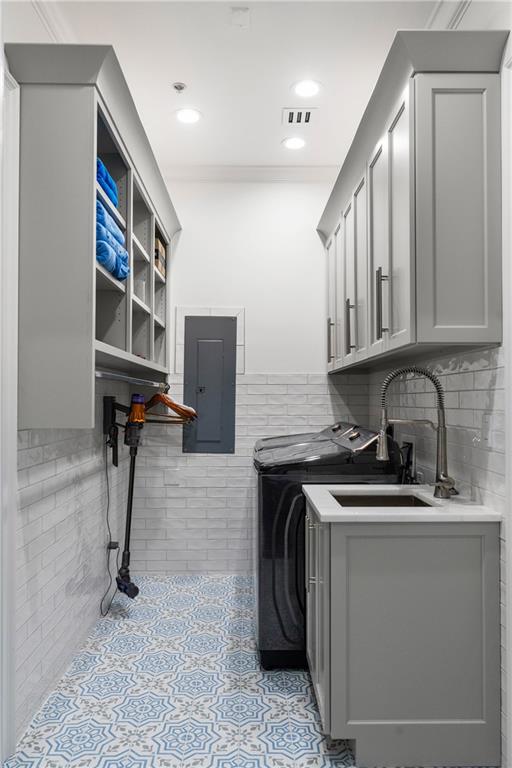
  • Laundry room Electric Dryer Hookup, Laundry Room, Main Level, Sink
  • Flooring Hardwood, Marble, Stone, Wood
  • Fireplace Electric
  • APPLIANCES Dishwasher, Disposal, Double Oven, Electric Water Heater, Gas Range, Microwave, Range Hood, Refrigerator
  • other interior Features Bookcases, Crown Molding, Double Vanity, Dry Bar, Entrance Foyer, High Speed Internet, His and Hers Closets, Sauna, Smart Home, Sound System, Vaulted Ceiling(s), Walk-In Closet(s)

Area & Lot

  • Status For Sale
  • Living Area3,983 Sq.Ft.
  • Total Area3,983 Sq.Ft.
  • Lot Area3,963.96 Sq.Ft.
  • MLS® ID7769249
  • TypeCondo
  • YEAR BUILT2001
  • Architecture StylesEuropean, High Rise (6 or more stories)
  • Water FrontageNone
  • View DescriptionCity, Trees/Woods
  • Elementary SchoolMorris Brandon
  • Middle SchoolWillis A. Sutton
  • High SchoolNorth Atlanta

Exterior

  • STORIES3
  • Garage Space3.0
  • water SourcePublic
  • utilitiesCable Available, Electricity Available, Natural Gas Available, Phone Available, Sewer Available, Water Available
  • PoolFenced, Gunite, In Ground, Salt Water
  • roofComposition
  • lot featuresCorner Lot, Cul-De-Sac, Landscaped, Level, Sprinklers In Front
  • parkingCovered, Deeded, Drive Under Main Level, Garage, Garage Door Opener
  • HEAT TYPECentral
  • AIR CONDITIONINGCentral Air
  • sewerPublic Sewer
  • SubstructureConcrete Perimeter
  • Disability FeaturesAccessible Approach with Ramp, Accessible Bedroom, Accessible Closets, Accessible Doors, Accessible Entrance, Accessible Full Bath, Accessible Hallway(s), Accessible Kitchen
  • security FeaturesCarbon Monoxide Detector(s), Closed Circuit Camera(s), Fire Alarm, Fire Sprinkler System, Key Card Entry, Secured Garage/Parking, Security Gate, Security System Owned
  • Green featuresNone
  • other exterior FeaturesBalcony, Courtyard, Gas Grill, Private Entrance

Financial

  • Sales Price$2,995,000
  • Real Estate Tax $26,084/yr
  • HOA $4,113/mo
View Virtual Tour
image

Schedule a Showing

We would love to show you our beautiful property. Please select your preferred date and time below. An agent will be in touch shortly to confirm your appointment.

Schedule a Showing

We would love to show you our beautiful property. Please select your preferred date and time below. An agent will be in touch shortly to confirm your appointment.
Thank you for your interest in 3286 Northside Parkway NW Unit PH2, Atlanta, GA 30327. We are reviewing your request and will be in touch shortly!

Mortgage Calculator

Estimate your monthly mortgage payment, including the principal and interest, property taxes, and HOA. Adjust the values to generate a more accurate rate.
All estimates are provided for informational purposes only. Actual amounts may vary.
$0,000 Your Payment 20 15 65
$0,000 Your Payment

Courtesy of Chase Mizell

Work With Us

We pride ourselves in providing personalized solutions that bring our clients closer to their dream properties and enhance their long-term wealth.

Follow Us on Instagram