4601 Soldier Court
4601 Soldier Court
4601 Soldier Court
4601 Soldier Court
4601 Soldier Court
4601 Soldier Court
4601 Soldier Court
4601 Soldier Court
4601 Soldier Court
4601 Soldier Court
4601 Soldier Court
4601 Soldier Court
4601 Soldier Court
4601 Soldier Court
4601 Soldier Court
4601 Soldier Court
4601 Soldier Court
4601 Soldier Court
4601 Soldier Court
4601 Soldier Court
4601 Soldier Court
4601 Soldier Court
4601 Soldier Court
4601 Soldier Court
4601 Soldier Court
4601 Soldier Court
4601 Soldier Court
4601 Soldier Court
4601 Soldier Court
4601 Soldier Court
4601 Soldier Court
4601 Soldier Court
4601 Soldier Court
4601 Soldier Court
4601 Soldier Court
4601 Soldier Court
4601 Soldier Court
SEE ALL PHOTOS
4601 Soldier Court
4601 Soldier Court
4601 Soldier Court
4601 Soldier Court
4601 Soldier Court
4601 Soldier Court
4601 Soldier Court
4601 Soldier Court
4601 Soldier Court
4601 Soldier Court
4601 Soldier Court
4601 Soldier Court
4601 Soldier Court
4601 Soldier Court
4601 Soldier Court
4601 Soldier Court
4601 Soldier Court
4601 Soldier Court
4601 Soldier Court
4601 Soldier Court
4601 Soldier Court
4601 Soldier Court
4601 Soldier Court
4601 Soldier Court
4601 Soldier Court
4601 Soldier Court
4601 Soldier Court
4601 Soldier Court
4601 Soldier Court
4601 Soldier Court
4601 Soldier Court
4601 Soldier Court
4601 Soldier Court
4601 Soldier Court
4601 Soldier Court
4601 Soldier Court
4601 Soldier Court
Courtesy of DR Horton Realty of Northwest Florida LLC
Sold

4601 Soldier Court

4601 Soldier Court, Crestview, FL 32539

$377,900
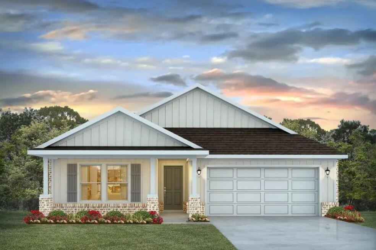
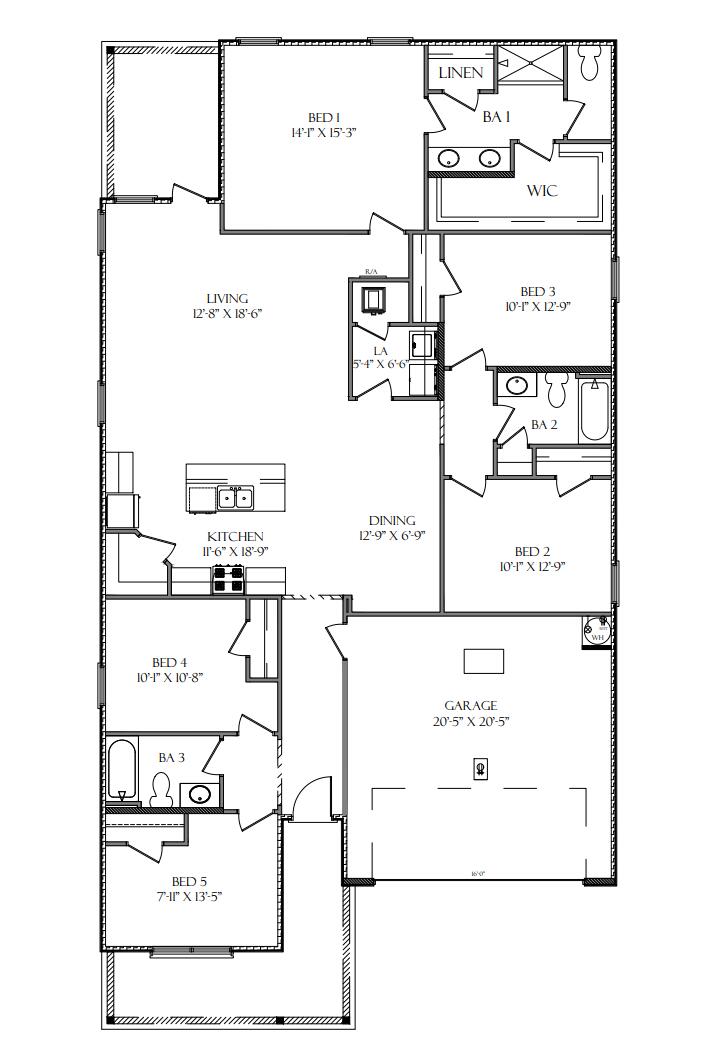
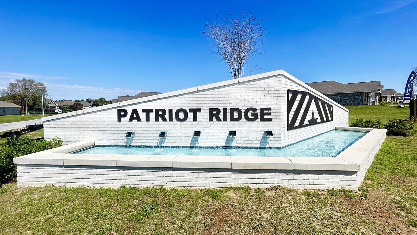
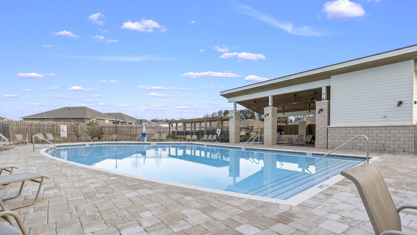
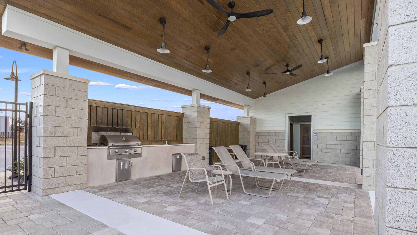
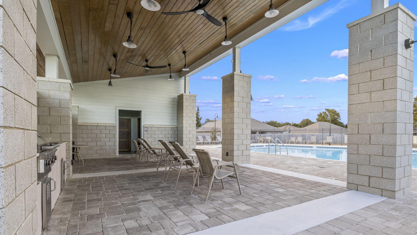
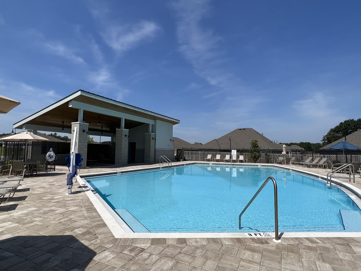
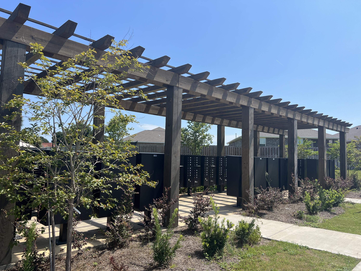
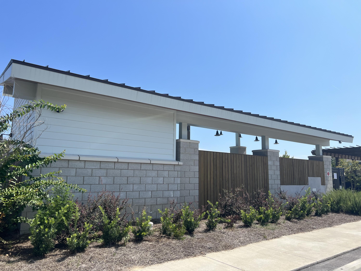
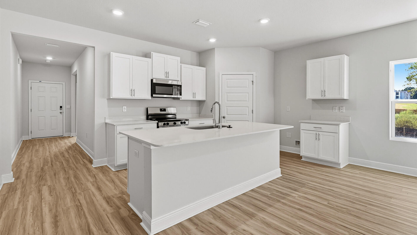
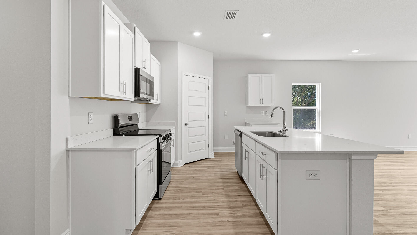
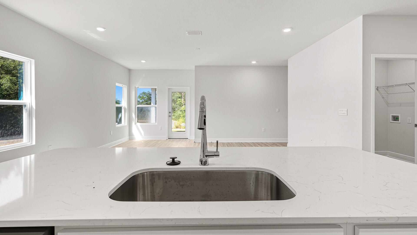
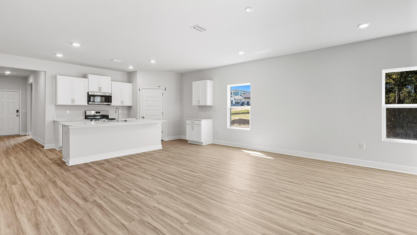
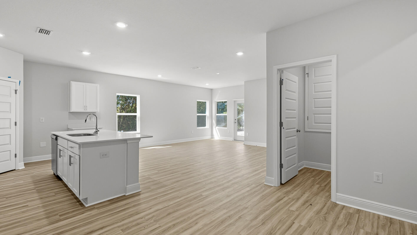
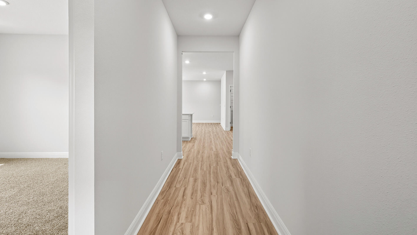
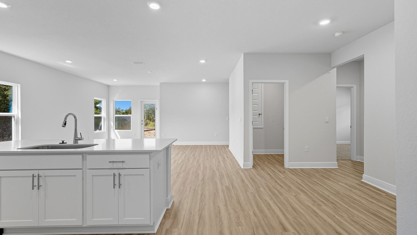
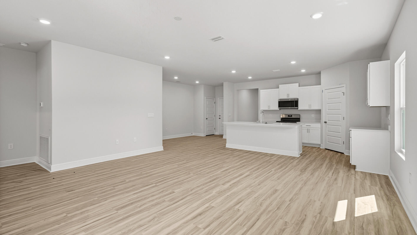
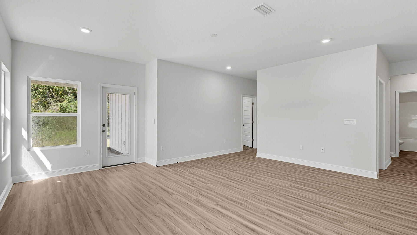
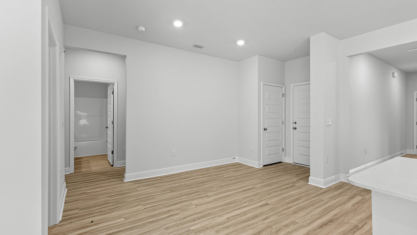
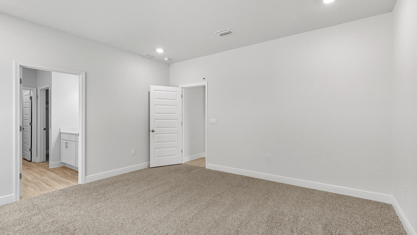
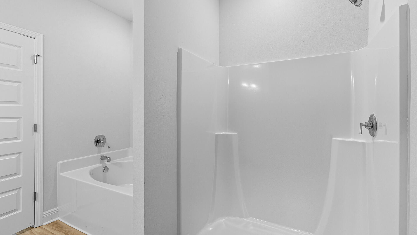
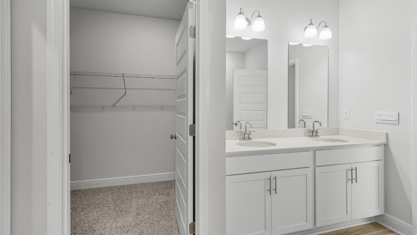
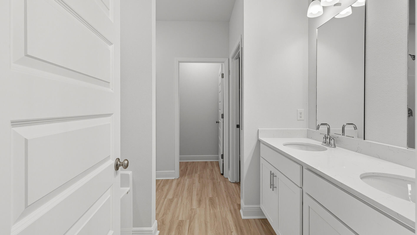
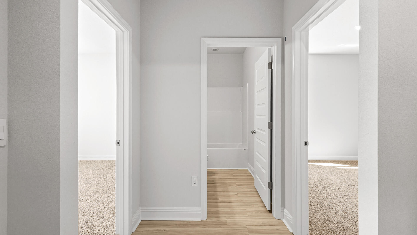
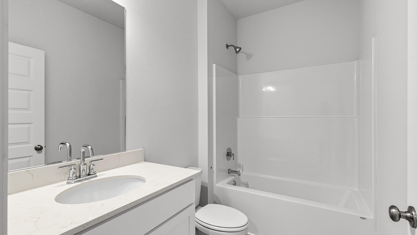
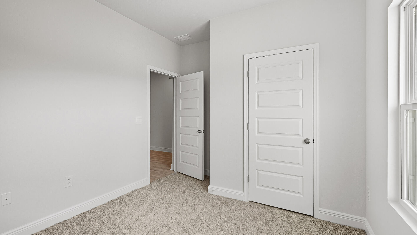
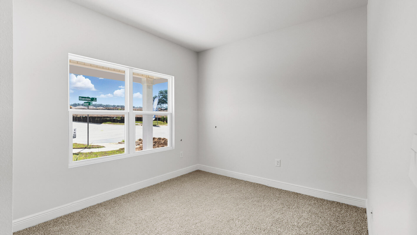
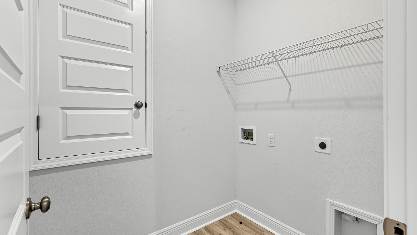
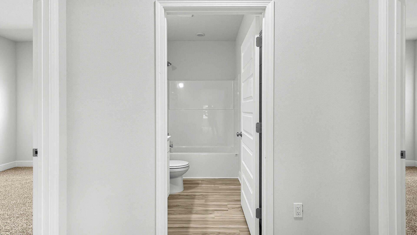
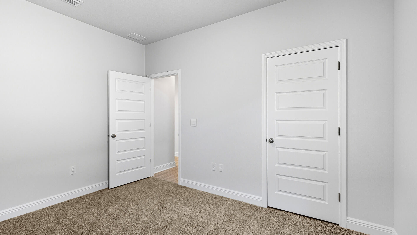
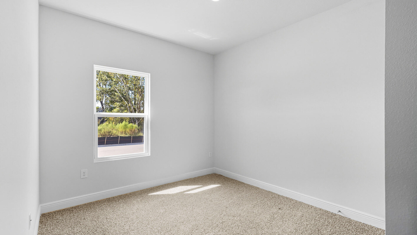
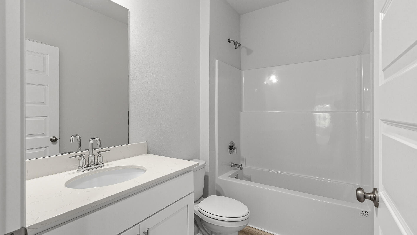
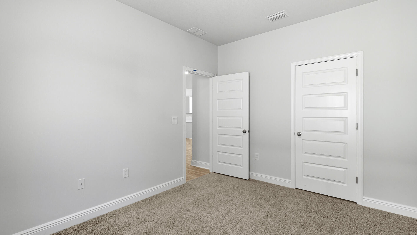
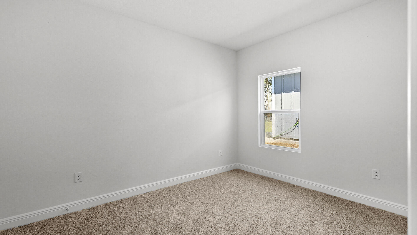
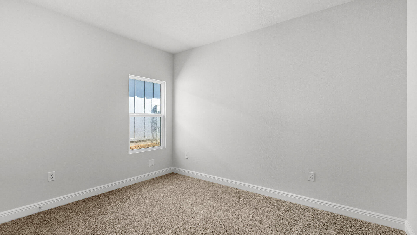
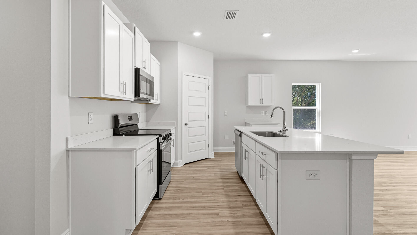
Patriot Ridge offers residents: Community Pool/Cabana, sidewalks, underground utilities & more. The Creekside model is a spacious and desirable open concept floorplan, built-in lighting and a fabulous layout for relaxed living featuring 5 bedrooms, 3 bathrooms, 2-car garage, and the 'Smart Home Connect 'System with a variety of convenient Smart Home devices you will love. Spacious Great Room and dining area is open to the kitchen and lots of windows for natural lighting. The well-designed open kitchen includes stainless steel appliances, a smooth-top range, built-in microwave, gorgeous quartz countertops, quiet dishwasher, corner pantry, island bar, eye-catching wood-look flooring, and plush carpet in the bedrooms. ALL LISTING pictures, colors, features, and size may vary. Square footages are approximate.

5
beds

3
baths

2,107 Sq.Ft. LIVING AREA

7,840.8 Sq.Ft. lot

CASSY DEJULIO

CASSY DEJULIO

Features & Amenities

Interior

  • total bedrooms5
  • Total bathrooms3
  • full bathrooms3
  • APPLIANCES Dishwasher, Disposal, Microwave, Smoke Detector, Smooth Stovetop Rnge, Stove/Oven Electric, Warranty Provided, Water Heater - Elect
  • other interior Features Lighting Recessed

Area & Lot

  • Status Sold
  • Date Sold June 3, 2026
  • Living Area2,107 Sq.Ft.
  • Total Area2,107 Sq.Ft.
  • Lot Area7,840.8 Sq.Ft.
  • MLS® ID996669
  • TypeResidential
  • YEAR BUILT2026
  • Architecture StylesCraftsman Style
  • Elementary SchoolAntioch
  • Middle SchoolShoal River
  • High SchoolCrestview

Exterior

  • STORIES1
  • Garage Space2.0
  • utilitiesPublic Water
  • lot featuresSidewalk

Financial

  • Sales Price$377,900
  • Zoning Resid Single Family

Work With Us

We pride ourselves in providing personalized solutions that bring our clients closer to their dream properties and enhance their long-term wealth.

Follow Us on Instagram