White two-story residence with blue shutters and a long swimming pool in the backyard.
Aerial view of a white two-story home with a long pool, landscaped lawn, and furnished terraces.
White two-story home with blue-gray shutters, broad terraces, and a backyard pool with in-water loungers.
Two-story white residence with gray shutters, framed by palm trees and formal hedges along the front walk.
White two-story house with blue shutters, palm trees, clipped hedges, and a gated paved driveway.
Double-height foyer with a white staircase, black railings, globe chandelier, and round entry table.
Living room with facing gray sofas, a lit fireplace, and tall glass doors.
Open-plan living room with cream sectional, dark blue chairs, and a bright white kitchen.
Living room with a fluted fireplace wall, navy armchairs, and windows overlooking greenery.
Bright white kitchen with marble surfaces, a large island, and windows overlooking palm trees.
Furnished bedroom with French doors opening to a palm-lined terrace.
Marble bathroom with glass shower, freestanding tub, and brass fixtures beside a palm-framed window.
Bright bathroom with a freestanding tub, marble shower, and window overlooking palm trees.
Walk-in closet with pale wood wardrobes, clothes on rails, accessory shelves, and a central drawer island.
Rear exterior with open-air living area, rooftop terrace, and swimming pool.
Two-level floor plan for 124 Cocoanut Row, with a pool and spa, multiple bedrooms, and an open terrace.
SEE ALL PHOTOS
White two-story residence with blue shutters and a long swimming pool in the backyard.
Aerial view of a white two-story home with a long pool, landscaped lawn, and furnished terraces.
White two-story home with blue-gray shutters, broad terraces, and a backyard pool with in-water loungers.
Two-story white residence with gray shutters, framed by palm trees and formal hedges along the front walk.
White two-story house with blue shutters, palm trees, clipped hedges, and a gated paved driveway.
Double-height foyer with a white staircase, black railings, globe chandelier, and round entry table.
Living room with facing gray sofas, a lit fireplace, and tall glass doors.
Open-plan living room with cream sectional, dark blue chairs, and a bright white kitchen.
Living room with a fluted fireplace wall, navy armchairs, and windows overlooking greenery.
Bright white kitchen with marble surfaces, a large island, and windows overlooking palm trees.
Furnished bedroom with French doors opening to a palm-lined terrace.
Marble bathroom with glass shower, freestanding tub, and brass fixtures beside a palm-framed window.
Bright bathroom with a freestanding tub, marble shower, and window overlooking palm trees.
Walk-in closet with pale wood wardrobes, clothes on rails, accessory shelves, and a central drawer island.
Rear exterior with open-air living area, rooftop terrace, and swimming pool.
Two-level floor plan for 124 Cocoanut Row, with a pool and spa, multiple bedrooms, and an open terrace.
For Sale

124 Cocoanut Row

124 Cocoanut Row, Palm Beach, FL 33480

$37,500,000
A prestigious in-town opportunity on Palm Beach Island, this new construction estate is perfectly positioned on the corner of Barton Avenue and Cocoanut Row. The home is designed by New York's Workshop/APD, with the finest attention to architectural details, and is being built by Brennan Construction.

Situated ideally on an elevated lot, this gated residence delivers exceptional privacy alongside a true resort lifestyle - all just steps from The Royal, The Breakers, the Lake Trail and the Atlantic Ocean. While the property is in the heart of Town, the landscape design and thoughtful exterior layout ensure the feeling of a calm oasis, especially within the large pool area and lawn. Offering 8,000 + total square feet of luxury living inclusive of six bedrooms, seven bathrooms and two powder rooms, the floor plan is ideal for both entertaining and everyday living, with seamless indoor-outdoor flow, exquisite craftsmanship, and high-end finishes throughout. Features like the full Lutron automation control system for lighting, motorized shades, solid mahogany Hartman doors and windows, and Wolf and Sub-Zero appliances in the chef's kitchen distinguish the compound.

The main floor features a VIP guest suite, a cabana/guest wing overlooking the luscious landscape, and a private office.

Upstairs, the home boasts a large primary suite with an oversized terrace overlooking the pool with dual baths and dressing rooms, all designed with timeless style. The second floor accommodates three well-designed ensuite bedrooms, a full morning bar, secondary laundry room, and ample storage. There is also a rare nearly 1k SF rooftop terrace, accessible from both the main and the second floors, which can be used for entertainment, lounging, dining, exercise, and spa space.

With an anticipated completion in Q4 of 2026, this is a rare opportunity to secure a new, bespoke Palm Beach dream home in one of the island's most coveted locations.

DISCLAIMER: Information published or otherwise provided by the listing company and its representatives including but not limited to prices, measurements, square footages, lot sizes, calculations, statistics, and videos are deemed reliable but are not guaranteed and are subject to errors, omissions or changes without notice. All such information should be independently verified by any prospective purchaser or seller. Parties should perform their own due diligence to verify such information prior to a sale or listing. Listing company expressly disclaims any warranty or representation regarding such information. Prices published are either list price, sold price, and/or last asking price. The listing company participates in the Multiple Listing Service and IDX. The properties published as listed and sold are not necessarily exclusive to listing company and may be listed or have sold with other members of the Multiple Listing Service. Transactions where listing company represented both buyers and sellers are calculated as two sales. "No payments made until title passes" Some affiliations may not be applicable to certain geographic areas. If your property is currently listed with another broker, please disregard any solicitation for services. Information published or otherwise provided by seller, listing company or its representatives is deemed reliable but are not guaranteed and subject to errors, omissions, or changes without notice. Buyer pays title insurance, Florida documentary stamps, and all other closing costs. Taxes are based on vacant land only and subject to change. Copyright 2026 by the listing company. All Rights Reserved.

6
beds

9
baths

7,557 Sq.Ft. LIVING AREA

0.46 Acres lot
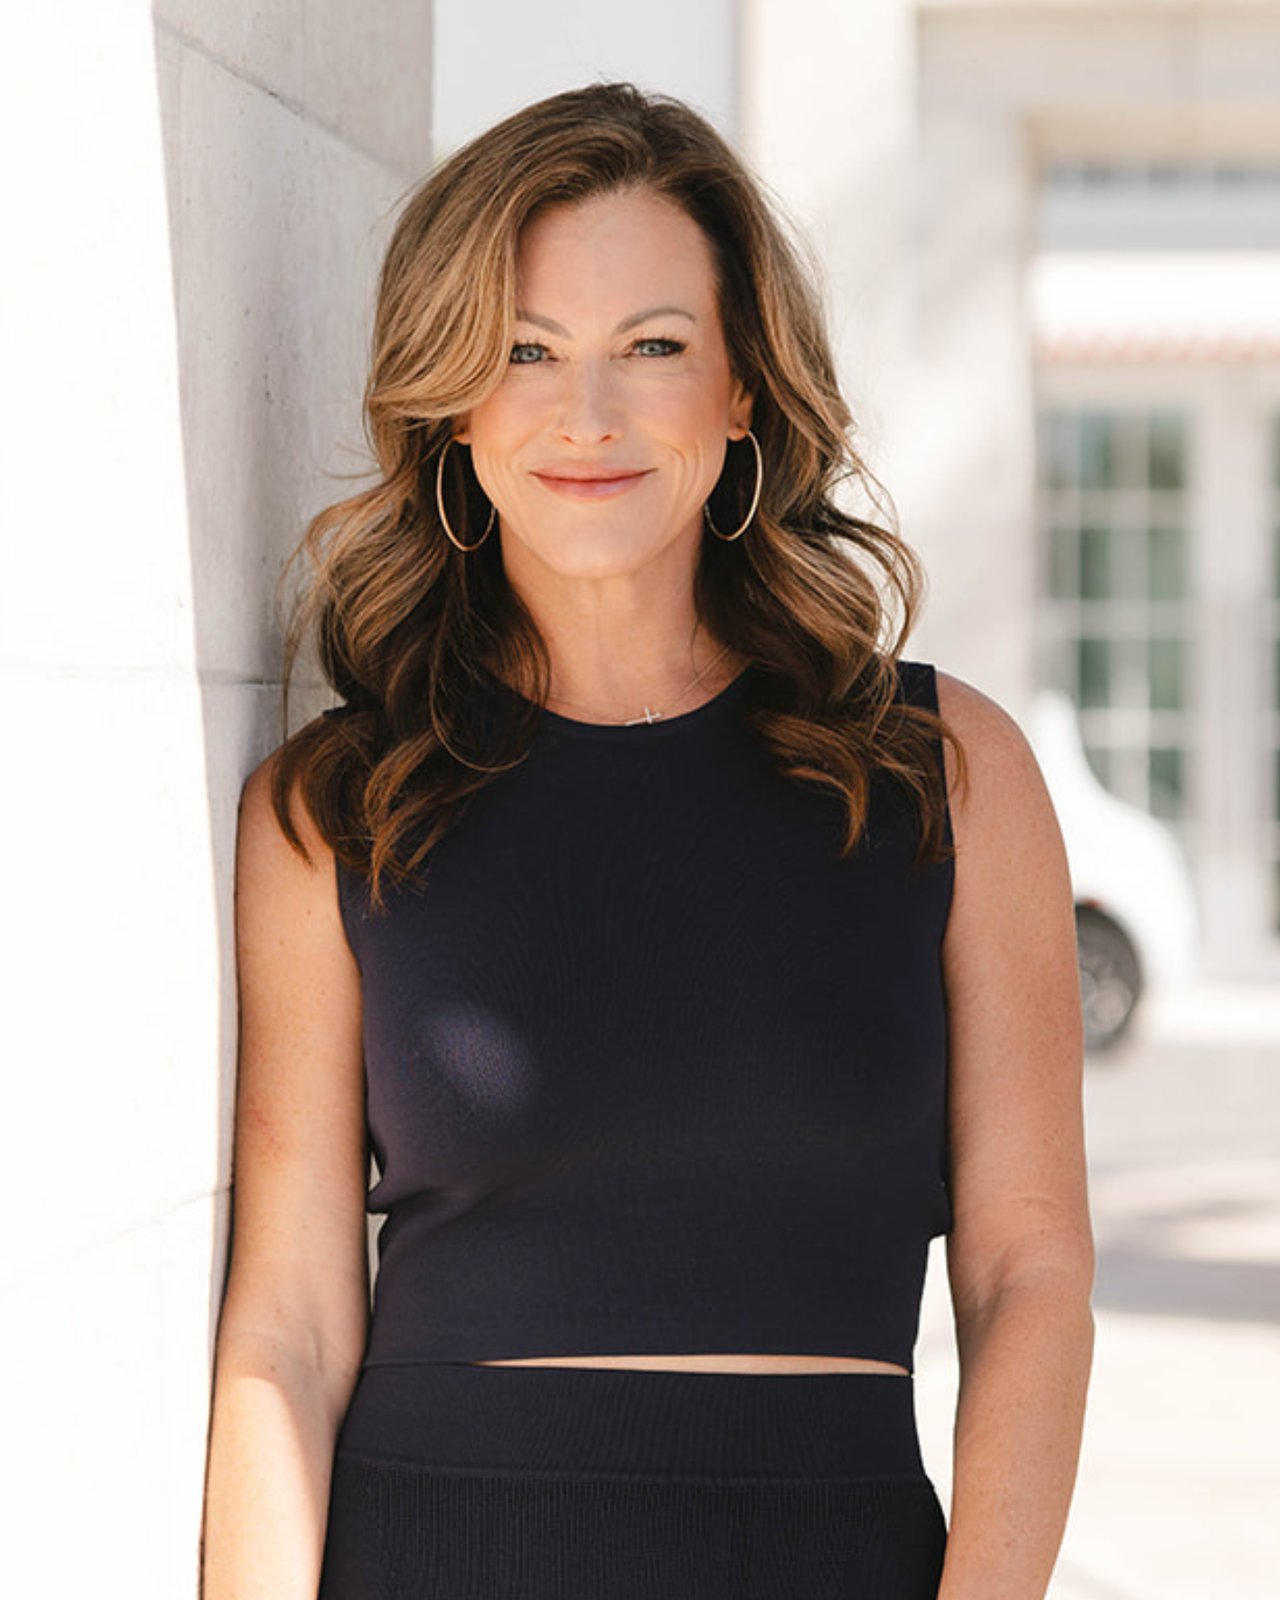
KENDALL HOOD

KENDALL HOOD

Features & Amenities

Interior

  • total bedrooms6
  • Total bathrooms9
  • full bathrooms7
  • half bathrooms2
  • Laundry room Inside, Laundry Closet
  • Flooring Other
  • APPLIANCES Dryer, Dishwasher, Microwave, Refrigerator, Washer
  • other interior Features Wet Bar, Entrance Foyer, Eat-in Kitchen, Kitchen Island, Living/Dining Room, Multiple En Suite Bathrooms, Pantry, Storage, Upper Level Primary, Bar, Walk-In Closet(s)

Area & Lot

  • Status For Sale
  • Living Area7,557 Sq.Ft.
  • Total Area8,042 Sq.Ft.
  • Lot Area0.46 Acres
  • MLS® IDR11133517
  • TypeResidential
  • YEAR BUILT2026
  • Water FrontageNone
  • Elementary SchoolPalm Beach Public
  • High SchoolForest Hill

Exterior

  • STORIES2
  • Garage Space2.0
  • utilitiesWater Available
  • roofConcrete, Tile
  • lot features1/4 to 1/2 Acre Lot
  • parkingAttached, Garage
  • HEAT TYPECentral, Zoned
  • AIR CONDITIONINGCentral Air, Zoned
  • HOA AmenitiesCabana, Trail(s)
  • security FeaturesSecurity System, Fire Alarm, Fire Sprinkler System
  • other exterior FeaturesBalcony, Lighting, Outdoor Living Area

Financial

  • Sales Price$37,500,000
  • Real Estate Tax $209,542/yr
  • Zoning R-B(ci
White two-story residence with blue shutters and a long swimming pool in the backyard.
Aerial view of a white two-story home with a long pool, landscaped lawn, and furnished terraces.

This new construction estate is perfectly positioned on the corner of Barton Avenue and Cocoanut Row.

– Margit Brandt
White two-story home with blue-gray shutters, broad terraces, and a backyard pool with in-water loungers.
View Virtual Tour
Aerial view of a white two-story home with a long pool, landscaped lawn, and furnished terraces.

Schedule a Showing

We would love to show you our beautiful property. Please select your preferred date and time below. An agent will be in touch shortly to confirm your appointment.

Schedule a Showing

We would love to show you our beautiful property. Please select your preferred date and time below. An agent will be in touch shortly to confirm your appointment.
Thank you for your interest in 124 Cocoanut Row, Palm Beach, FL 33480. We are reviewing your request and will be in touch shortly!

Mortgage Calculator

Estimate your monthly mortgage payment, including the principal and interest, property taxes, and HOA. Adjust the values to generate a more accurate rate.
All estimates are provided for informational purposes only. Actual amounts may vary.
$0,000 Your Payment 20 15 65
$0,000 Your Payment

Courtesy of Margit Brandt

Work With Us

We pride ourselves in providing personalized solutions that bring our clients closer to their dream properties and enhance their long-term wealth.

Follow Us on Instagram

Kendall Hood, founder and principal of The Kendall Hood Collection

About the founder

The Kendall Hood Collection at Compass

Luxury coastal real estate, 30A and the Emerald Coast

Kendall Hood is the founder and principal of The Kendall Hood Collection, a five-agent luxury real estate team at Compass serving 30A, Santa Rosa Beach, Seagrove Beach, Blue Mountain Beach, Grayton Beach, WaterColor, Rosemary Beach, Inlet Beach, Miramar Beach, Sandestin and Destin. An Alabama native who grew up vacationing on this coastline, she began her career in hospitality at the Waldorf Astoria in New York, spent six years selling new construction at Emerald Grande in Destin, and has spent more than 20 years learning every pocket of the 30A to Destin corridor. A founding agent of Compass 30A, she lives on 30A with her husband, Jim, and their two children. The team has served the Emerald Coast since 2020.

Among the 52 RealTrends Verified teams on 30A, The Kendall Hood Collection ranks number one in four ways: top team in Seagrove Beach, top boutique Compass team of ten agents or fewer, most homes sold among teams averaging $1M to $2M a sale, and most Google reviews on 30A. RealTrends counted $85.16 million and 74 closed sales for the team in 2025.

In the team's own rolling 12 months ending June 30, 2026, it closed 82 transactions and $117 million in volume across five agents, an average of $23.4 million per agent, with a 97.6 percent list-to-sale price ratio. Repeat clients and referrals accounted for 59.2 percent of business. The team holds 103 five-star Google reviews, has represented more than 600 families and has closed more than $540 million in lifetime sales.

Meet the team | 2048 W County Hwy 30A, Suite 107, Santa Rosa Beach, FL 32459 | (850) 974-4556
Rankings: The Closed List, 30A edition, from RealTrends Verified 2025 data.