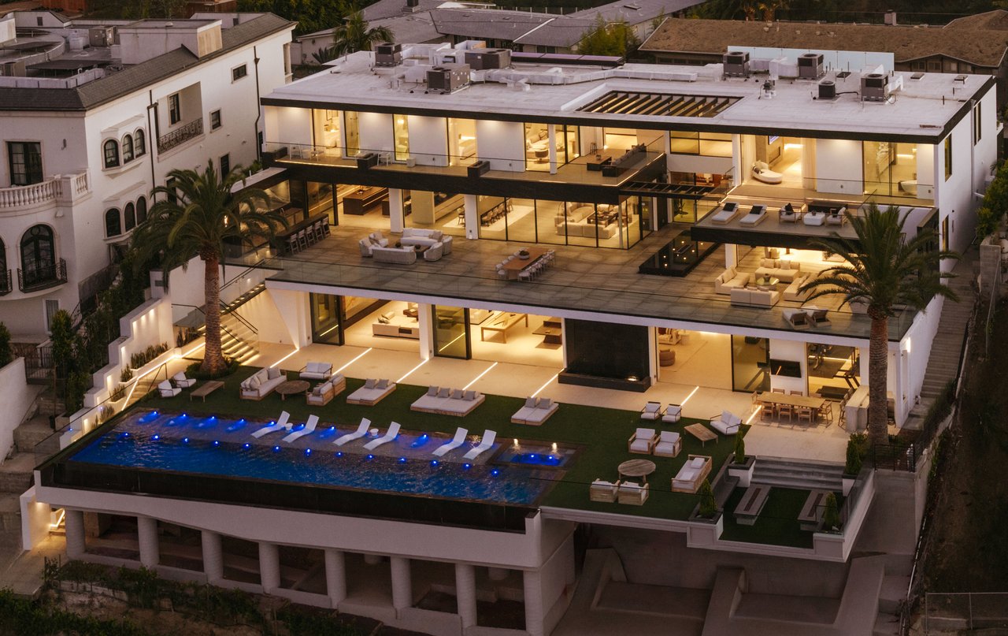
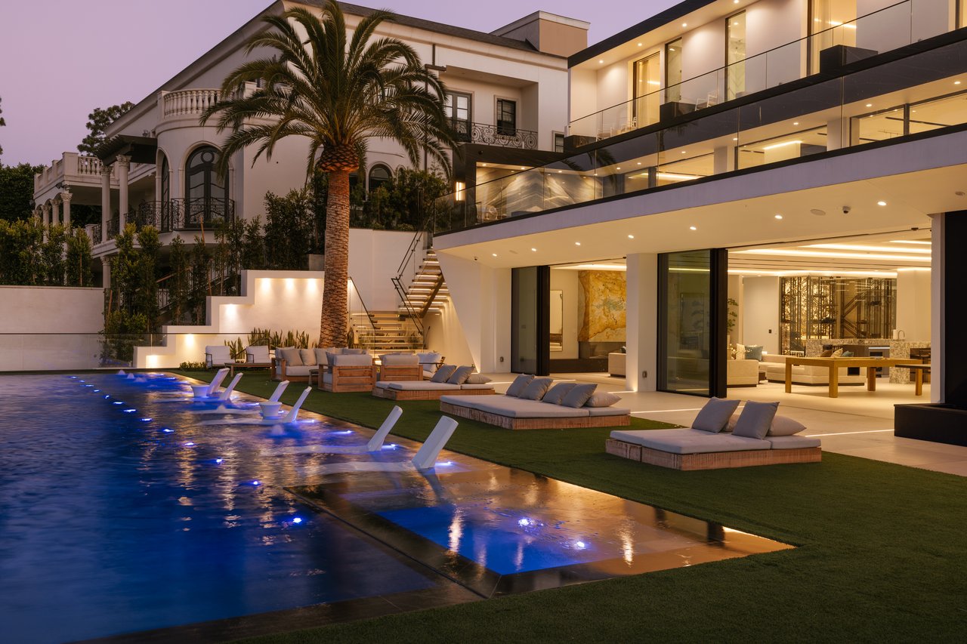
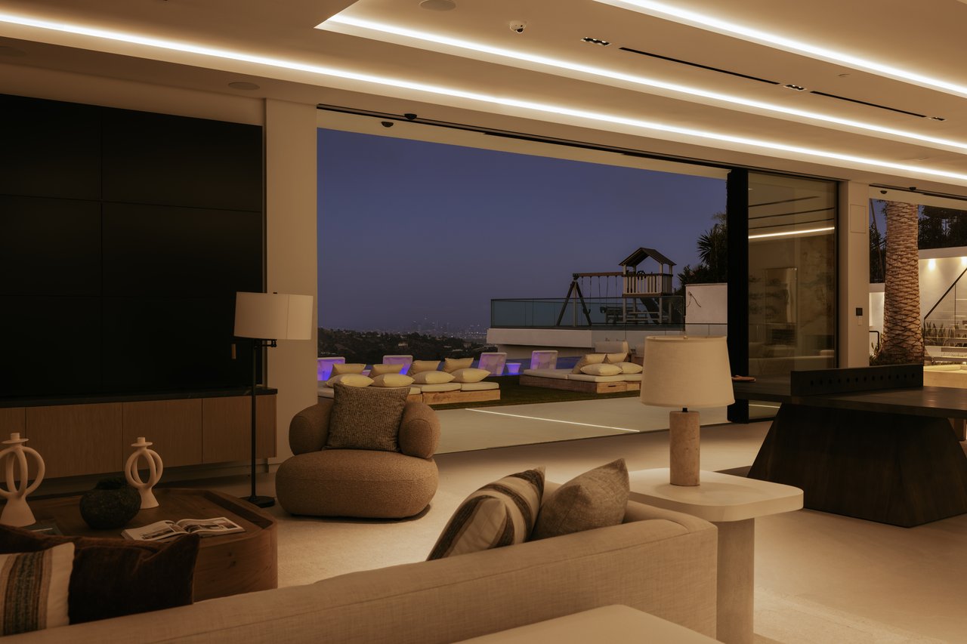
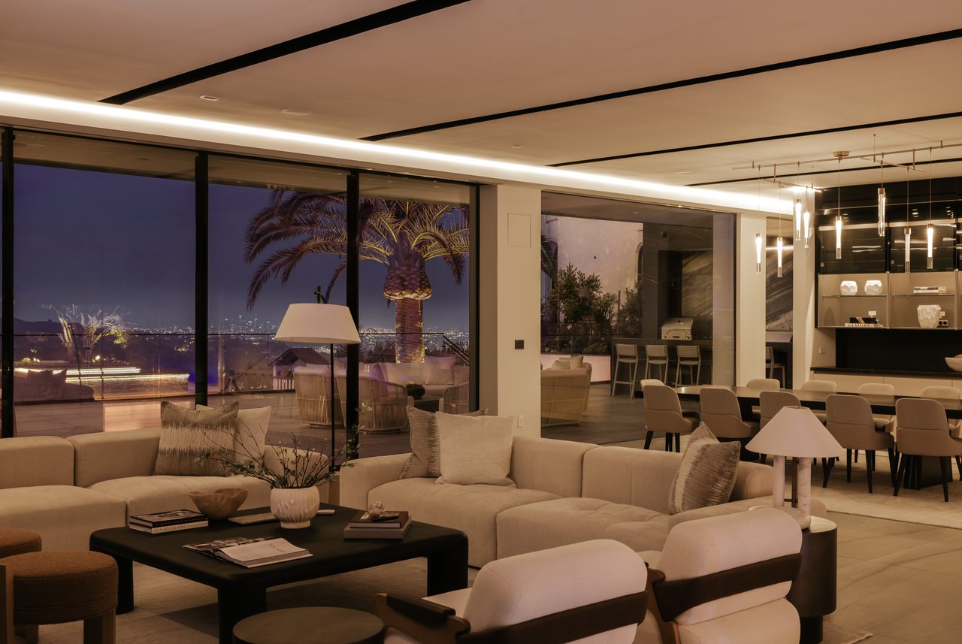
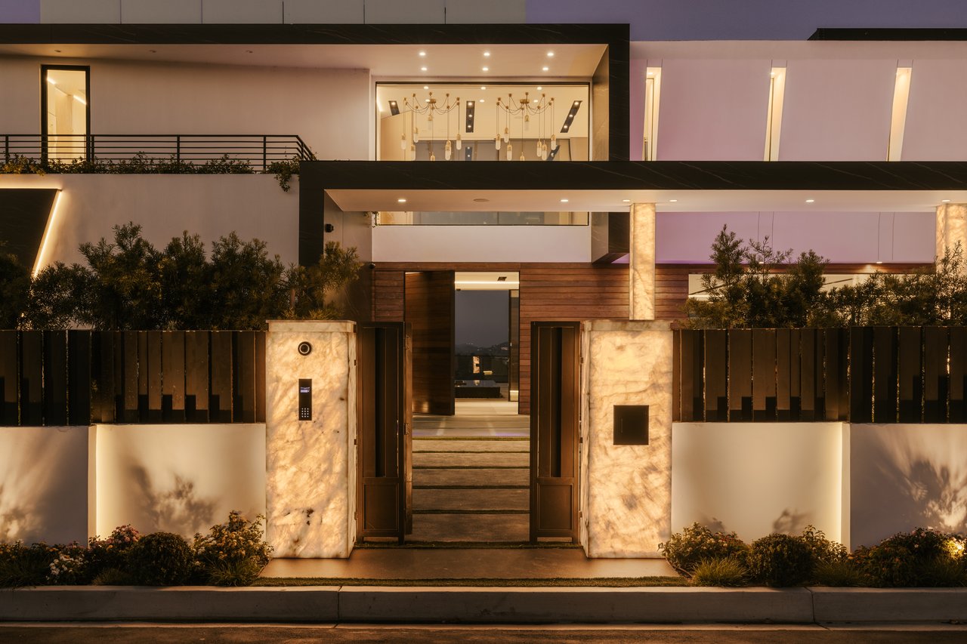
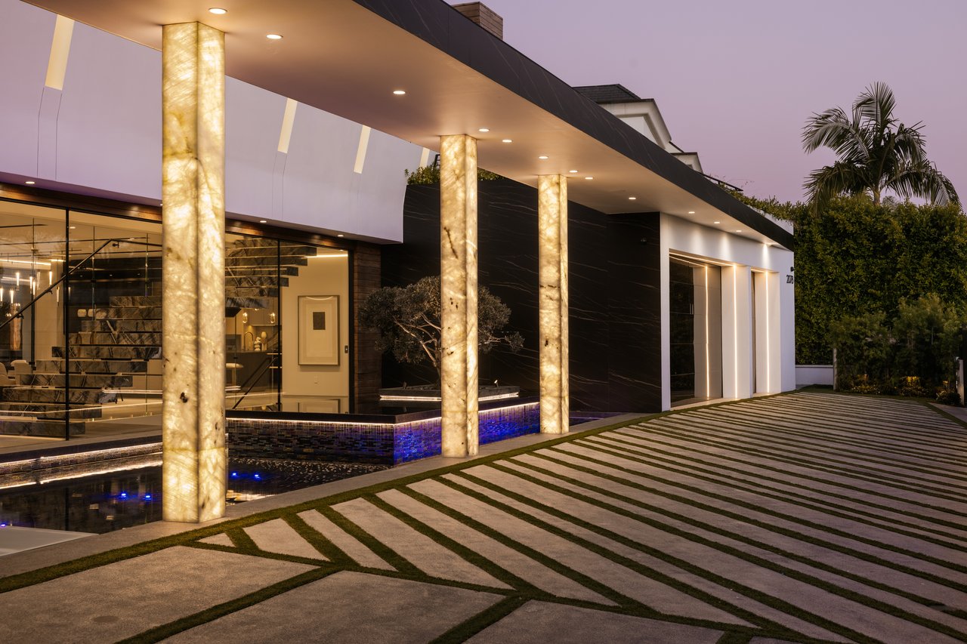
Contemporary multi-level home with furnished terraces and a blue-lit pool at dusk
2078 Stradella Rd
2078 Stradella Rd
2078 Stradella Rd
2078 Stradella Rd
2078 Stradella Rd
2078 Stradella Rd
2078 Stradella Rd
2078 Stradella Rd
2078 Stradella Rd
2078 Stradella Rd
2078 Stradella Rd
2078 Stradella Rd
2078 Stradella Rd
2078 Stradella Rd
2078 Stradella Rd
2078 Stradella Rd
2078 Stradella Rd
2078 Stradella Rd
2078 Stradella Rd
2078 Stradella Rd
2078 Stradella Rd
2078 Stradella Rd
2078 Stradella Rd
2078 Stradella Rd
2078 Stradella Rd
2078 Stradella Rd
2078 Stradella Rd
SEE ALL PHOTOS
Contemporary multi-level home with furnished terraces and a blue-lit pool at dusk
2078 Stradella Rd
2078 Stradella Rd
2078 Stradella Rd
2078 Stradella Rd
2078 Stradella Rd
2078 Stradella Rd
2078 Stradella Rd
2078 Stradella Rd
2078 Stradella Rd
2078 Stradella Rd
2078 Stradella Rd
2078 Stradella Rd
2078 Stradella Rd
2078 Stradella Rd
2078 Stradella Rd
2078 Stradella Rd
2078 Stradella Rd
2078 Stradella Rd
2078 Stradella Rd
2078 Stradella Rd
2078 Stradella Rd
2078 Stradella Rd
2078 Stradella Rd
2078 Stradella Rd
2078 Stradella Rd
2078 Stradella Rd
2078 Stradella Rd
For Sale

2078 Stradella Rd

2078 Stradella Rd, Los Angeles, CA 90077

$38,000,000
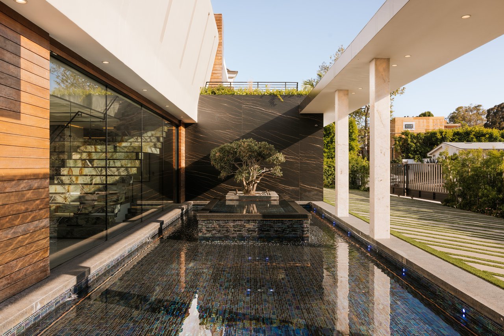
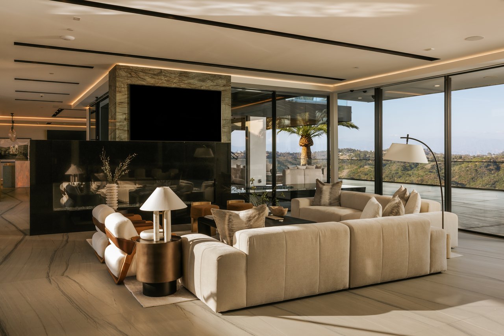
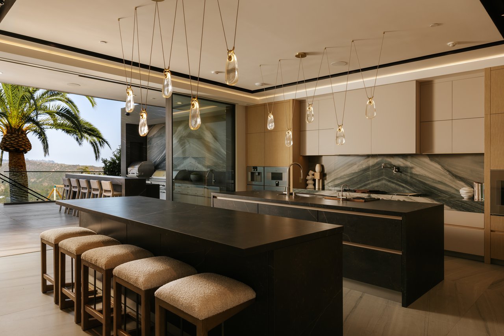
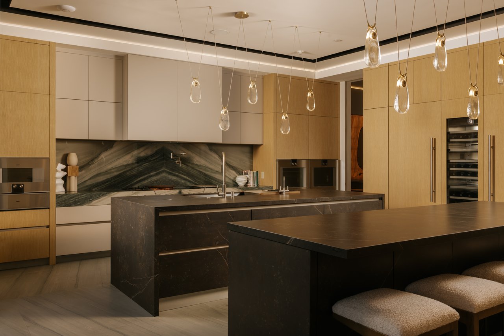
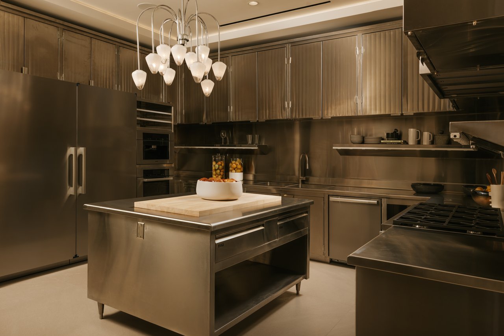
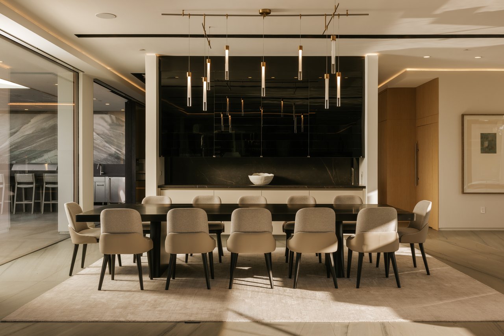
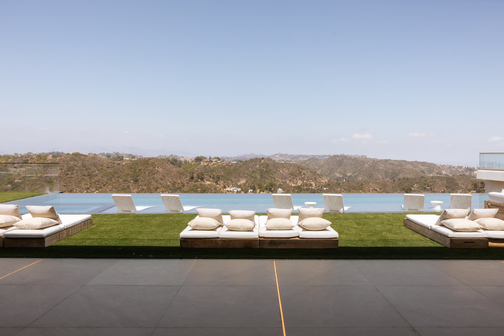
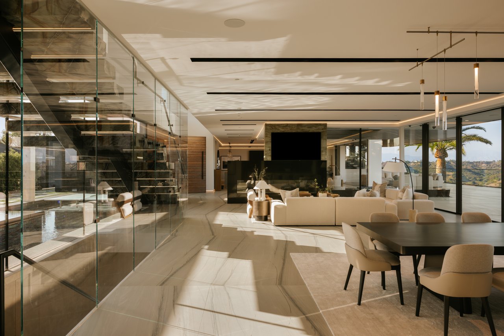
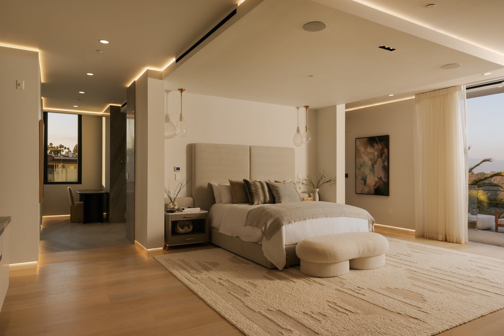
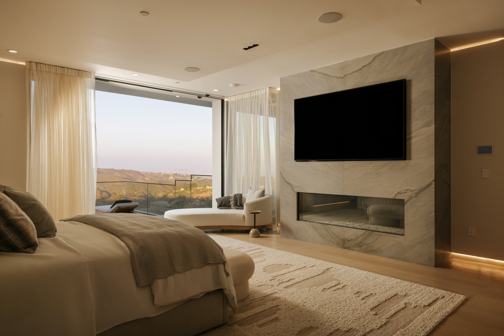
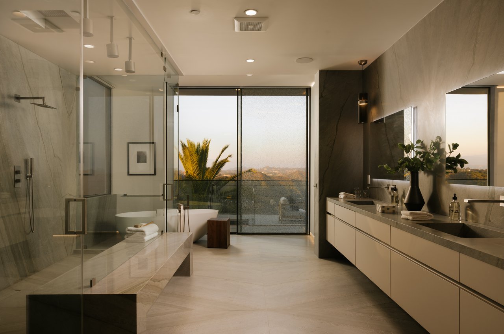
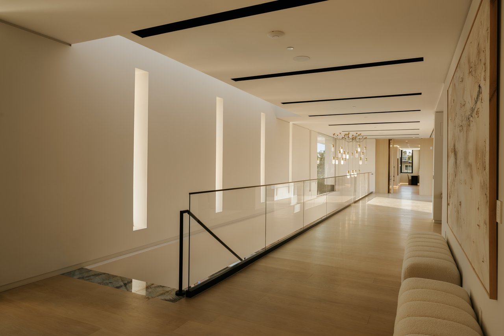
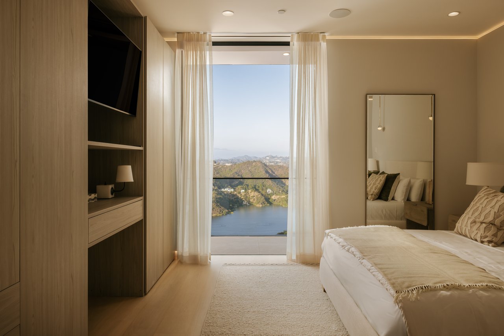
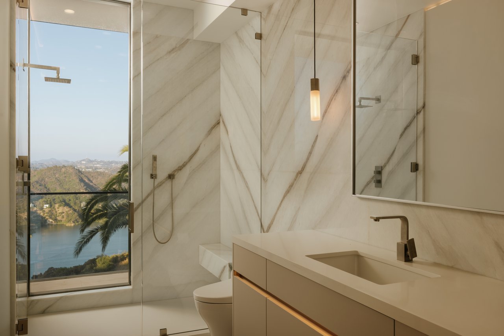
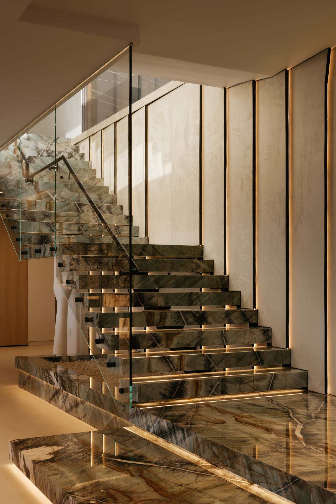
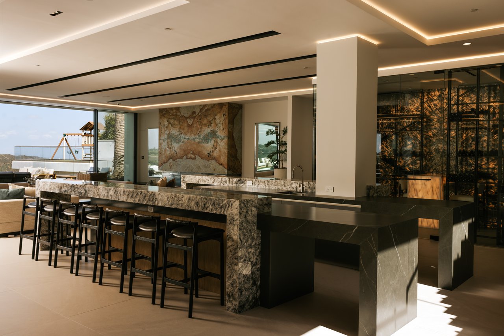
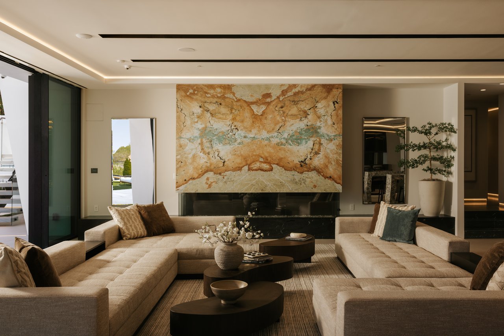
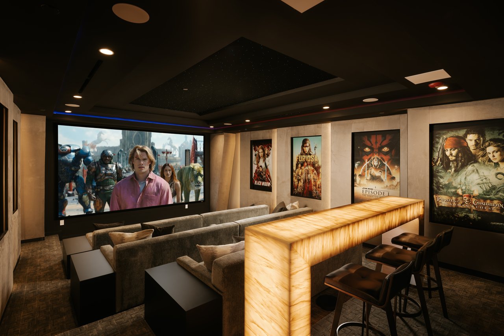
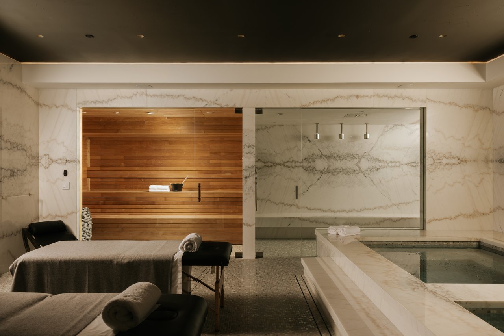
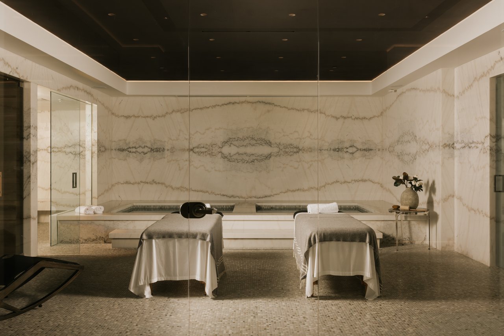
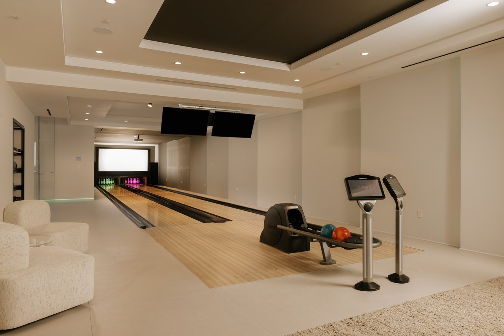
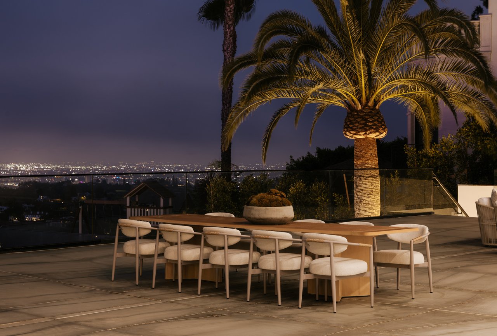
Bel Air's VANTAGE is a cinematic architectural estate defined by sculptural design and luminous presence, its sweeping panoramic water, canyon, and city views connecting seamlessly to the natural surroundings. A dramatic double gated entry opens to an expansive motor court, where custom architectural illumination, tranquil reflecting water features, mature olive trees, and backlit onyx columns set a powerful tone of arrival. Inside, the main living pavilion unfolds as a glass wrapped volume suspended above the landscape, designed to maximize light, views, and flow between living and lounge spaces. Full height automated glass doors with integrated curtain systems dissolve the line between interior and exterior, and private balconies extend from every room for continuous indoor outdoor living. Stone surfaces, warm wood tones, and curated materials pair modern precision with organic warmth, while a floating green onyx staircase rises as a sculptural spine through all levels, lit from above by 28 foot operable skylights that bring in natural light and fresh air. Three kitchens serve the home, each built for professional grade performance. The main level kitchen anchors the space with dual oversized, fully adjustable islands, Gaggenau appliances, European cabinetry, and a walk in industrial stainless steel refrigeration room. A separate chef's kitchen with Miele appliances handles large scale preparation, while a discreet service kitchen and an outdoor culinary area with pizza oven support catered entertaining.Downstairs, a designated Entertainment Level brings together a private two lane bowling alley with its own full bar, a cinema grade theater, layered lounge and bar areas, a temperature controlled wine cellar, and a dedicated Glamour Room for private preparation, all wired with 28 professionally installed flat screen televisions throughout the residence. A full wellness retreat continues the experience with a Turkish hammam, dry sauna, steam room, cold plunge, hot tub, massage area, juice bar, and a glass enclosed fitness studio facing panoramic views. Upstairs, the primary suite functions as a private sky level retreat, with dual walk in closets and dual marble and onyx bathrooms fitted with TOTO smart systems. Three additional ensuite bedrooms bring floor to ceiling glass, custom closets, and serene natural finishes to the upper level. Outside, an infinity edge pool blends into the horizon amid expansive stone terraces, fire features, softly illuminated landscaping, and multiple outdoor bars built for resort style entertaining, all set against a private hillside vineyard of approximately 600 trees. Elevator access reaches every level, supported by full smart home and AV integration, thoughtfully designed service circulation, and a 48 kilowatt backup generator for power.

6
beds

11
baths

18,240 Sq.Ft. LIVING AREA

0.56 Acres lot

KENDALL HOOD

KENDALL HOOD

Features & Amenities

Interior

  • total bedrooms6
  • Total bathrooms11
  • full bathrooms7
  • half bathrooms4
  • Laundry room Laundry Area
  • Flooring Ceramic Tile, Granite, Hardwood, Mixed
  • Fireplace Family Room, Fire Pit, Gas, Great Room, Living Room, Primary Bedroom
  • APPLIANCES Alarm System, Barbeque, Built-Ins, Dishwasher, Dryer, Elevator, Freezer, Garbage Disposal, Hood Fan, Intercom, Microwave, Range/Oven, Refrigerator, Washer, Water Line to Refrigerator

Area & Lot

  • Status For Sale
  • Living Area18,240 Sq.Ft.
  • Lot Area0.56 Acres
  • MLS® ID26857003
  • TypeResidential
  • YEAR BUILT2025
  • Architecture StylesContemporary
  • View DescriptionCanyon, City Lights, Lake, Mountains, Panoramic, Pool, Reservoir, Skyline, Water

Exterior

  • STORIES3
  • PoolHeated And Filtered, In Ground, Waterfall
  • parkingDriveway, Driveway Gate, Garage - 3 Car, Private
  • HEAT TYPECentral
  • AIR CONDITIONINGCentral
  • security FeaturesAutomatic Gate, Carbon Monoxide Detector(s), Fire and Smoke Detection System, Prewired for alarm system

Financial

  • Sales Price$38,000,000
  • Zoning LARE15
image

Schedule a Showing

We would love to show you our beautiful property. Please select your preferred date and time below. An agent will be in touch shortly to confirm your appointment.

Schedule a Showing

We would love to show you our beautiful property. Please select your preferred date and time below. An agent will be in touch shortly to confirm your appointment.
Thank you for your interest in 2078 Stradella Rd, Los Angeles, CA 90077. We are reviewing your request and will be in touch shortly!

Mortgage Calculator

Estimate your monthly mortgage payment, including the principal and interest, property taxes, and HOA. Adjust the values to generate a more accurate rate.
All estimates are provided for informational purposes only. Actual amounts may vary.
$0,000 Your Payment 20 15 65
$0,000 Your Payment

Courtesy of Jade Mills

Work With Us

We pride ourselves in providing personalized solutions that bring our clients closer to their dream properties and enhance their long-term wealth.

Follow Us on Instagram

Kendall Hood, founder and principal of The Kendall Hood Collection

About the founder

The Kendall Hood Collection at Compass

Luxury coastal real estate, 30A and the Emerald Coast

Kendall Hood is the founder and principal of The Kendall Hood Collection, a five-agent luxury real estate team at Compass serving 30A, Santa Rosa Beach, Seagrove Beach, Blue Mountain Beach, Grayton Beach, WaterColor, Rosemary Beach, Inlet Beach, Miramar Beach, Sandestin and Destin. An Alabama native who grew up vacationing on this coastline, she began her career in hospitality at the Waldorf Astoria in New York, spent six years selling new construction at Emerald Grande in Destin, and has spent more than 20 years learning every pocket of the 30A to Destin corridor. A founding agent of Compass 30A, she lives on 30A with her husband, Jim, and their two children. The team has served the Emerald Coast since 2020.

Among the 52 RealTrends Verified teams on 30A, The Kendall Hood Collection ranks number one in four ways: top team in Seagrove Beach, top boutique Compass team of ten agents or fewer, most homes sold among teams averaging $1M to $2M a sale, and most Google reviews on 30A. RealTrends counted $85.16 million and 74 closed sales for the team in 2025.

In the team's own rolling 12 months ending June 30, 2026, it closed 82 transactions and $117 million in volume across five agents, an average of $23.4 million per agent, with a 97.6 percent list-to-sale price ratio. Repeat clients and referrals accounted for 59.2 percent of business. The team holds 103 five-star Google reviews, has represented more than 600 families and has closed more than $540 million in lifetime sales.

Meet the team | 2048 W County Hwy 30A, Suite 107, Santa Rosa Beach, FL 32459 | (850) 974-4556
Rankings: The Closed List, 30A edition, from RealTrends Verified 2025 data.