271 Mill Pond Cove
271 Mill Pond Cove
271 Mill Pond Cove
271 Mill Pond Cove
271 Mill Pond Cove
271 Mill Pond Cove
271 Mill Pond Cove
271 Mill Pond Cove
271 Mill Pond Cove
271 Mill Pond Cove
271 Mill Pond Cove
271 Mill Pond Cove
271 Mill Pond Cove
271 Mill Pond Cove
271 Mill Pond Cove
271 Mill Pond Cove
271 Mill Pond Cove
271 Mill Pond Cove
271 Mill Pond Cove
271 Mill Pond Cove
271 Mill Pond Cove
271 Mill Pond Cove
271 Mill Pond Cove
271 Mill Pond Cove
271 Mill Pond Cove
271 Mill Pond Cove
271 Mill Pond Cove
271 Mill Pond Cove
271 Mill Pond Cove
271 Mill Pond Cove
271 Mill Pond Cove
271 Mill Pond Cove
271 Mill Pond Cove
271 Mill Pond Cove
271 Mill Pond Cove
271 Mill Pond Cove
271 Mill Pond Cove
271 Mill Pond Cove
271 Mill Pond Cove
271 Mill Pond Cove
271 Mill Pond Cove
271 Mill Pond Cove
271 Mill Pond Cove
271 Mill Pond Cove
271 Mill Pond Cove
271 Mill Pond Cove
271 Mill Pond Cove
271 Mill Pond Cove
271 Mill Pond Cove
271 Mill Pond Cove
271 Mill Pond Cove
271 Mill Pond Cove
271 Mill Pond Cove
271 Mill Pond Cove
271 Mill Pond Cove
271 Mill Pond Cove
271 Mill Pond Cove
271 Mill Pond Cove
271 Mill Pond Cove
271 Mill Pond Cove
271 Mill Pond Cove
271 Mill Pond Cove
271 Mill Pond Cove
271 Mill Pond Cove
271 Mill Pond Cove
271 Mill Pond Cove
271 Mill Pond Cove
271 Mill Pond Cove
271 Mill Pond Cove
271 Mill Pond Cove
271 Mill Pond Cove
271 Mill Pond Cove
271 Mill Pond Cove
271 Mill Pond Cove
SEE ALL PHOTOS
271 Mill Pond Cove
271 Mill Pond Cove
271 Mill Pond Cove
271 Mill Pond Cove
271 Mill Pond Cove
271 Mill Pond Cove
271 Mill Pond Cove
271 Mill Pond Cove
271 Mill Pond Cove
271 Mill Pond Cove
271 Mill Pond Cove
271 Mill Pond Cove
271 Mill Pond Cove
271 Mill Pond Cove
271 Mill Pond Cove
271 Mill Pond Cove
271 Mill Pond Cove
271 Mill Pond Cove
271 Mill Pond Cove
271 Mill Pond Cove
271 Mill Pond Cove
271 Mill Pond Cove
271 Mill Pond Cove
271 Mill Pond Cove
271 Mill Pond Cove
271 Mill Pond Cove
271 Mill Pond Cove
271 Mill Pond Cove
271 Mill Pond Cove
271 Mill Pond Cove
271 Mill Pond Cove
271 Mill Pond Cove
271 Mill Pond Cove
271 Mill Pond Cove
271 Mill Pond Cove
271 Mill Pond Cove
271 Mill Pond Cove
271 Mill Pond Cove
271 Mill Pond Cove
271 Mill Pond Cove
271 Mill Pond Cove
271 Mill Pond Cove
271 Mill Pond Cove
271 Mill Pond Cove
271 Mill Pond Cove
271 Mill Pond Cove
271 Mill Pond Cove
271 Mill Pond Cove
271 Mill Pond Cove
271 Mill Pond Cove
271 Mill Pond Cove
271 Mill Pond Cove
271 Mill Pond Cove
271 Mill Pond Cove
271 Mill Pond Cove
271 Mill Pond Cove
271 Mill Pond Cove
271 Mill Pond Cove
271 Mill Pond Cove
271 Mill Pond Cove
271 Mill Pond Cove
271 Mill Pond Cove
271 Mill Pond Cove
271 Mill Pond Cove
271 Mill Pond Cove
271 Mill Pond Cove
271 Mill Pond Cove
271 Mill Pond Cove
271 Mill Pond Cove
271 Mill Pond Cove
271 Mill Pond Cove
271 Mill Pond Cove
271 Mill Pond Cove
271 Mill Pond Cove
Courtesy of Real Broker LLC
Sold

271 Mill Pond Cove

271 Mill Pond Cove, Freeport, FL 32439

$649,000
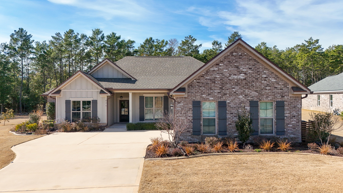
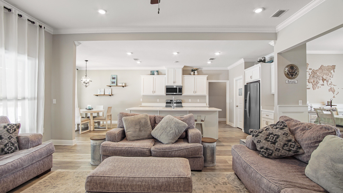
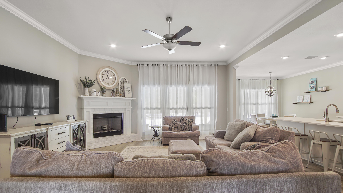
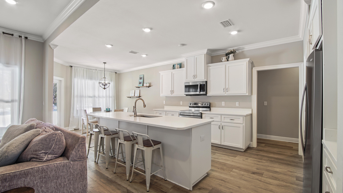
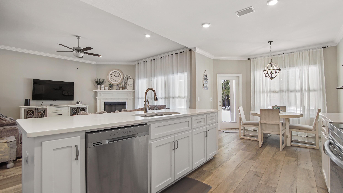
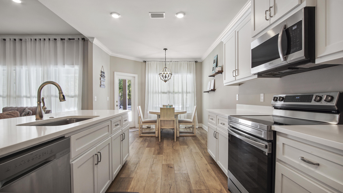
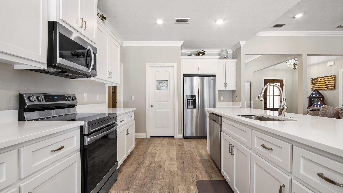
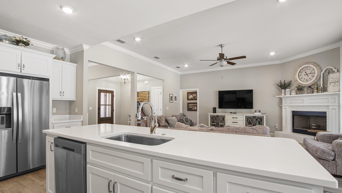
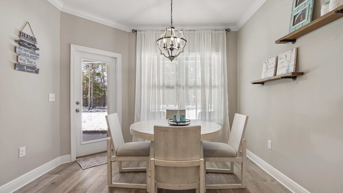
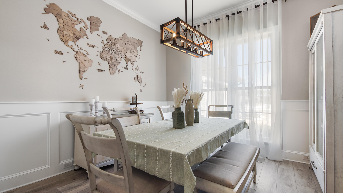
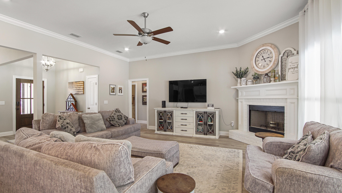
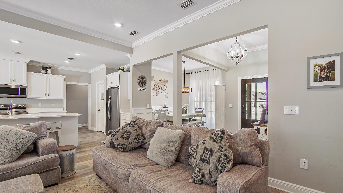
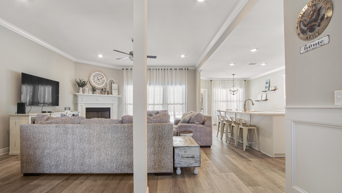
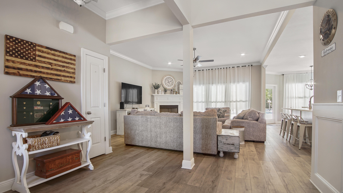
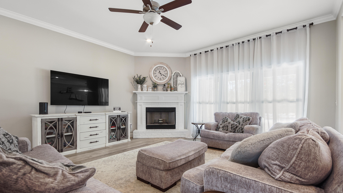
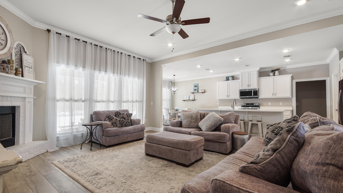
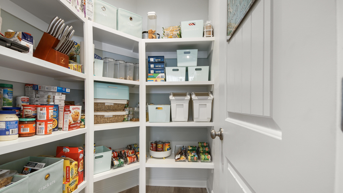
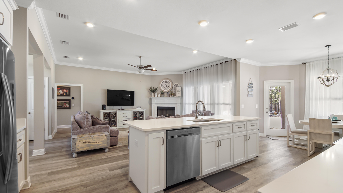
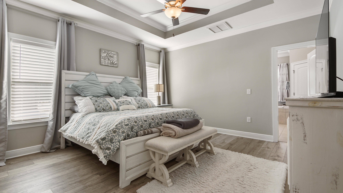
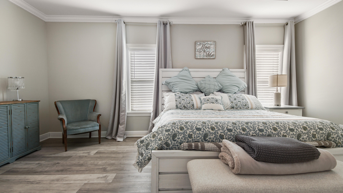
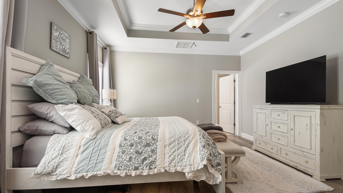
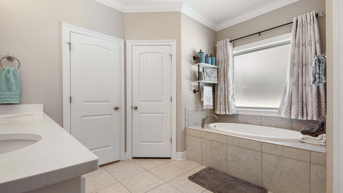
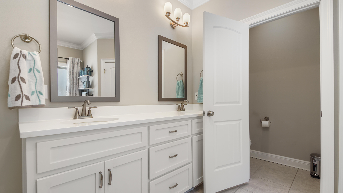
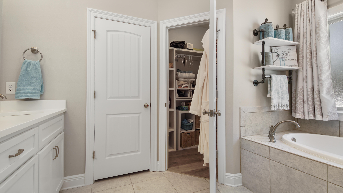
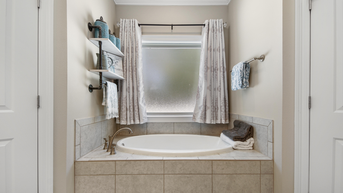
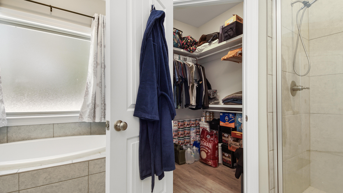
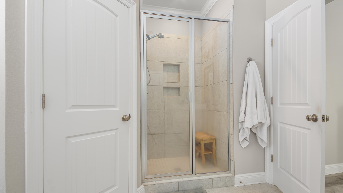
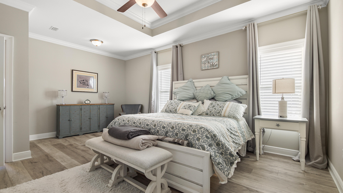
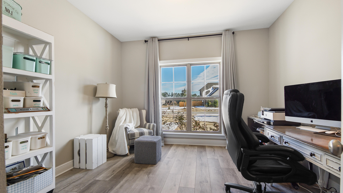
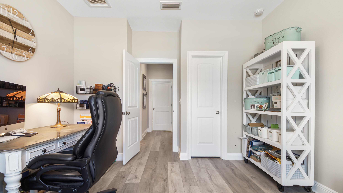
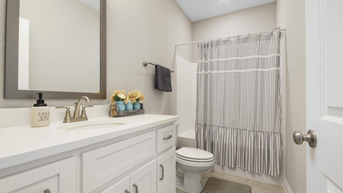
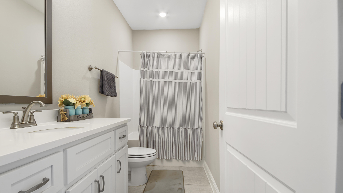
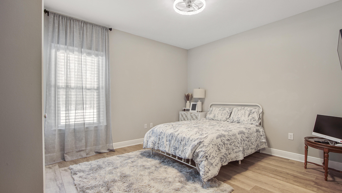
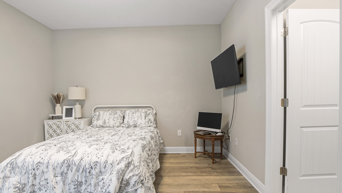
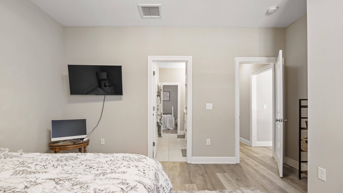
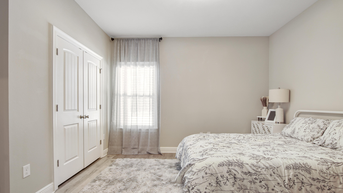
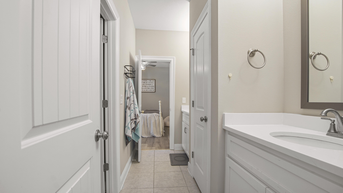
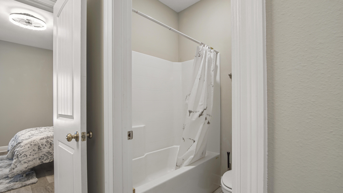
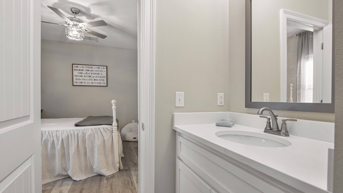
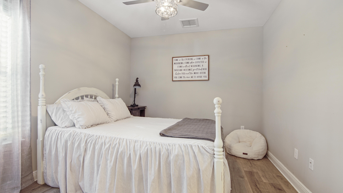
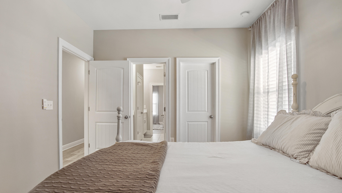
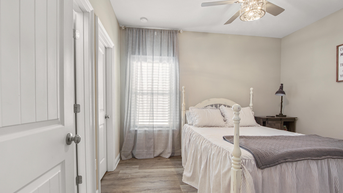
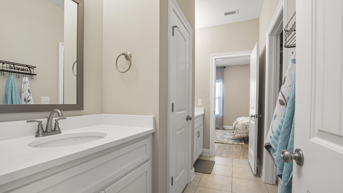
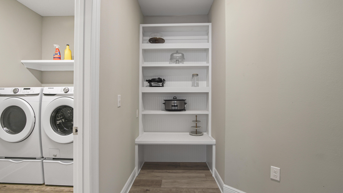
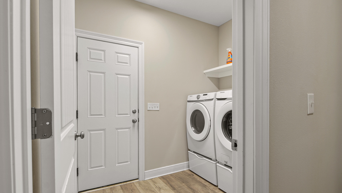
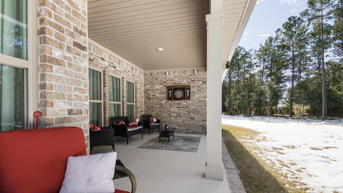
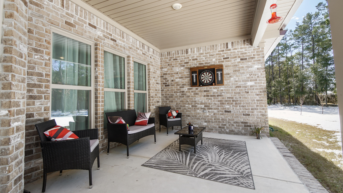
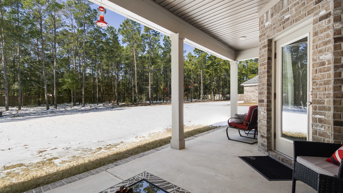
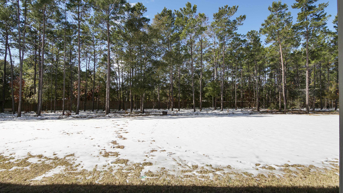
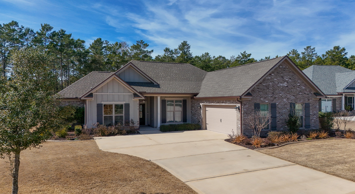
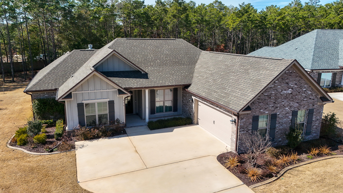
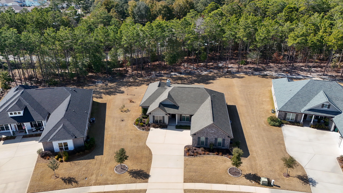
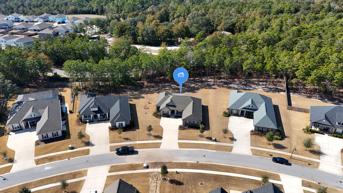
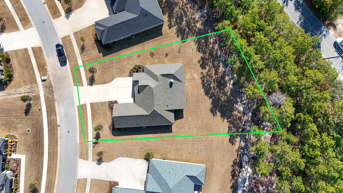
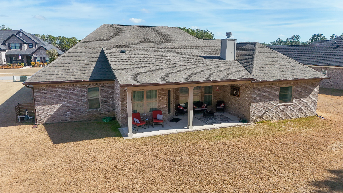
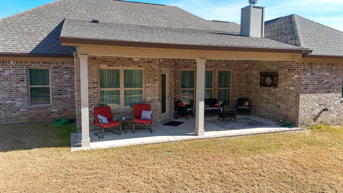
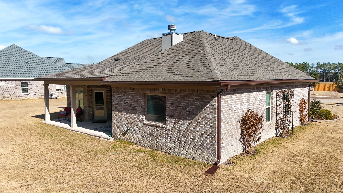
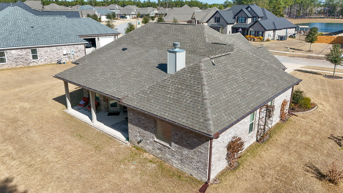
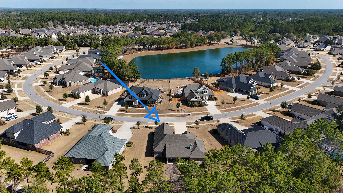
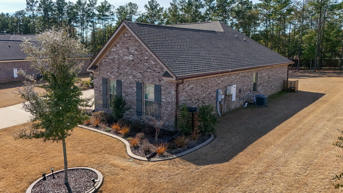
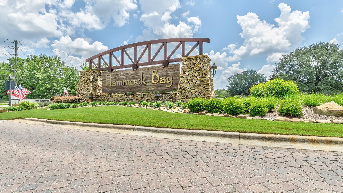
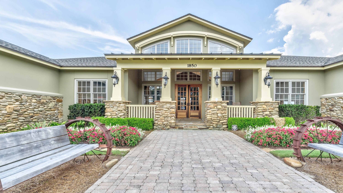
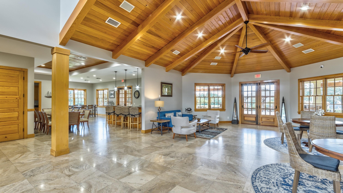
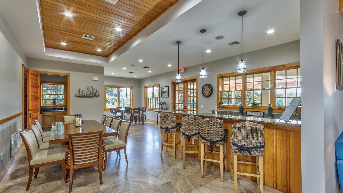
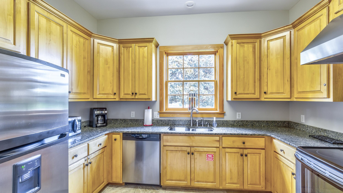
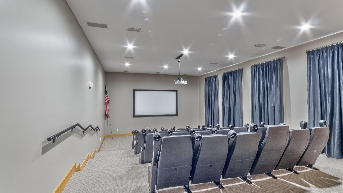
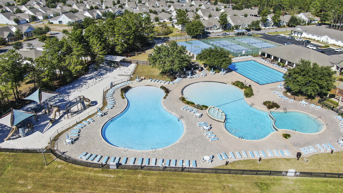
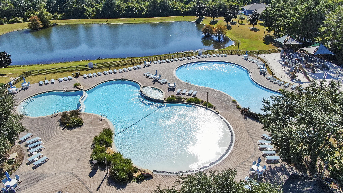
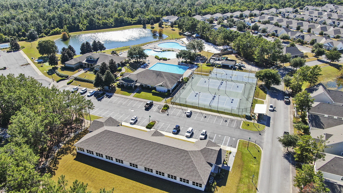
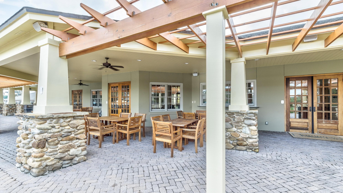
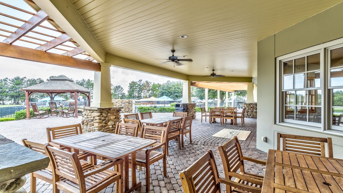
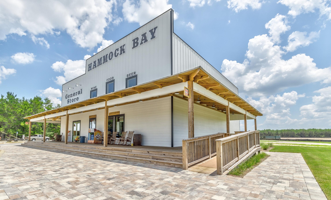
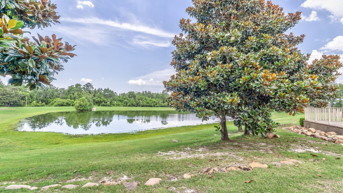
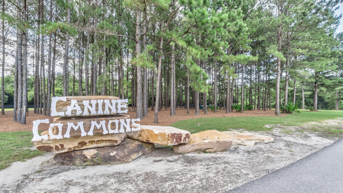
ASSUMABLE 2.625% VA LOAN for eligible buyers! Welcome home! Nestled on a rare half-acre lot in Hammock Bay, this stunning home offers the perfect blend of space, beauty, and convenience. The meticulously landscaped yard is a true retreat, adorned with vibrant perennial flowers, lush bushes, and fruit trees that provide both shade and charm. Inside, the open layout is bathed in natural light, featuring a split floor plan for privacy and seamless flow. Step onto the covered back porch and take in the expansive backyard--a blank canvas ready for you to create your own Florida oasis. Living in Hammock Bay means access to resort-style amenities, including multiple pools, a fitness center, clubhouse, scenic walking trails, sports courts, and even a general store. Experience the best of coastal living in this exceptional home! It's turn-key ready, waiting for you to make it your own!

4
beds

3
baths

2,354 Sq.Ft. LIVING AREA

0.45 Acres lot

CASSY DEJULIO

CASSY DEJULIO

Features & Amenities

Interior

  • total bedrooms4
  • Total bathrooms3
  • full bathrooms3
  • APPLIANCES Auto Garage Door Opn, Cooktop, Dishwasher, Disposal, Microwave, Oven Self Cleaning, Range Hood, Refrigerator, Smoke Detector, Water Heater - Tnkls
  • other interior Features Ceiling Raised, Fireplace, Kitchen Island, Pantry, Pull Down Stairs, Split Bedroom, Washer/Dryer Hookup

Area & Lot

  • Status Sold
  • Date Sold June 2, 2025
  • Living Area2,354 Sq.Ft.
  • Total Area2,354 Sq.Ft.
  • Lot Area0.45 Acres
  • MLS® ID966964
  • TypeResidential
  • YEAR BUILT2021
  • Architecture StylesCraftsman Style
  • Elementary SchoolFreeport
  • Middle SchoolFreeport
  • High SchoolFreeport

Exterior

  • STORIES1
  • Garage Space2.0
  • utilitiesTap Fee Paid, TV Cable
  • HEAT TYPECentral
  • AIR CONDITIONINGCeiling Fans, Central Air
  • other exterior FeaturesRain Gutter, Columns, Sprinkler System

Financial

  • Sales Price$649,000
  • Real Estate Tax $75/yr
  • HOA $540/3 mos
  • Zoning Resid Single Family

Work With Us

We pride ourselves in providing personalized solutions that bring our clients closer to their dream properties and enhance their long-term wealth.

Follow Us on Instagram