293 Blaze Boulevard
293 Blaze Boulevard
293 Blaze Boulevard
293 Blaze Boulevard
293 Blaze Boulevard
293 Blaze Boulevard
293 Blaze Boulevard
293 Blaze Boulevard
293 Blaze Boulevard
293 Blaze Boulevard
293 Blaze Boulevard
293 Blaze Boulevard
293 Blaze Boulevard
293 Blaze Boulevard
293 Blaze Boulevard
293 Blaze Boulevard
293 Blaze Boulevard
293 Blaze Boulevard
293 Blaze Boulevard
293 Blaze Boulevard
293 Blaze Boulevard
293 Blaze Boulevard
293 Blaze Boulevard
293 Blaze Boulevard
293 Blaze Boulevard
293 Blaze Boulevard
293 Blaze Boulevard
293 Blaze Boulevard
293 Blaze Boulevard
293 Blaze Boulevard
293 Blaze Boulevard
293 Blaze Boulevard
293 Blaze Boulevard
293 Blaze Boulevard
293 Blaze Boulevard
293 Blaze Boulevard
293 Blaze Boulevard
293 Blaze Boulevard
293 Blaze Boulevard
293 Blaze Boulevard
293 Blaze Boulevard
293 Blaze Boulevard
293 Blaze Boulevard
293 Blaze Boulevard
SEE ALL PHOTOS
293 Blaze Boulevard
293 Blaze Boulevard
293 Blaze Boulevard
293 Blaze Boulevard
293 Blaze Boulevard
293 Blaze Boulevard
293 Blaze Boulevard
293 Blaze Boulevard
293 Blaze Boulevard
293 Blaze Boulevard
293 Blaze Boulevard
293 Blaze Boulevard
293 Blaze Boulevard
293 Blaze Boulevard
293 Blaze Boulevard
293 Blaze Boulevard
293 Blaze Boulevard
293 Blaze Boulevard
293 Blaze Boulevard
293 Blaze Boulevard
293 Blaze Boulevard
293 Blaze Boulevard
293 Blaze Boulevard
293 Blaze Boulevard
293 Blaze Boulevard
293 Blaze Boulevard
293 Blaze Boulevard
293 Blaze Boulevard
293 Blaze Boulevard
293 Blaze Boulevard
293 Blaze Boulevard
293 Blaze Boulevard
293 Blaze Boulevard
293 Blaze Boulevard
293 Blaze Boulevard
293 Blaze Boulevard
293 Blaze Boulevard
293 Blaze Boulevard
293 Blaze Boulevard
293 Blaze Boulevard
293 Blaze Boulevard
293 Blaze Boulevard
293 Blaze Boulevard
293 Blaze Boulevard
Sold

293 Blaze Boulevard

293 Blaze Boulevard, Freeport, FL 32439

$690,000
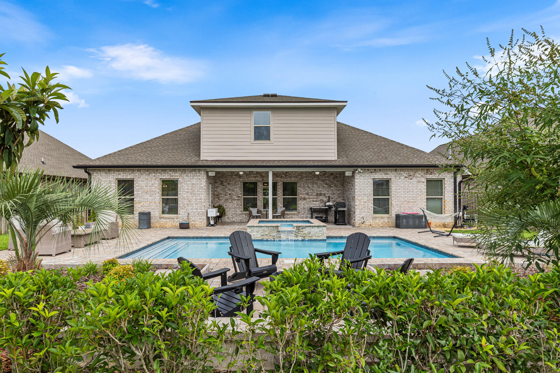
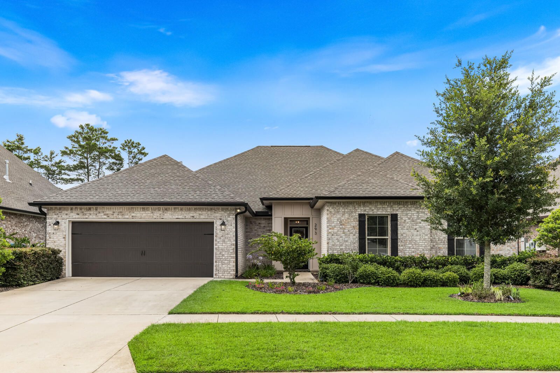
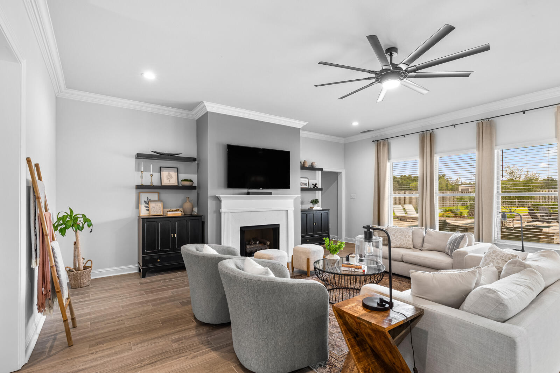
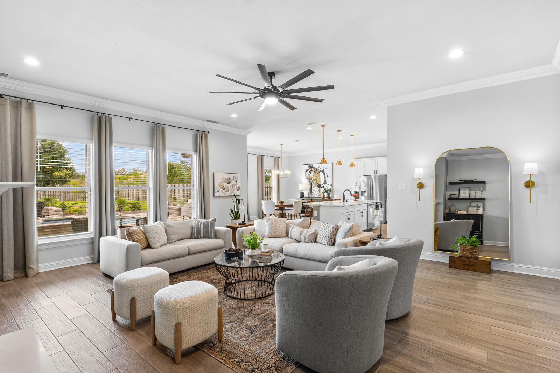
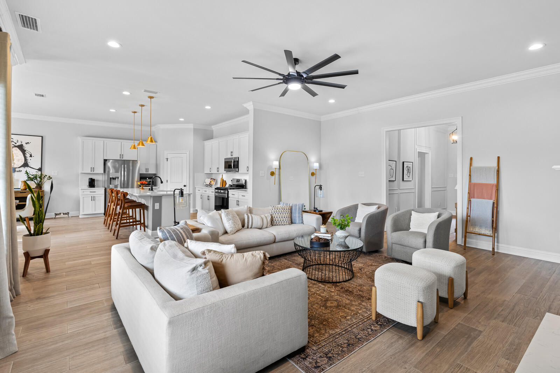
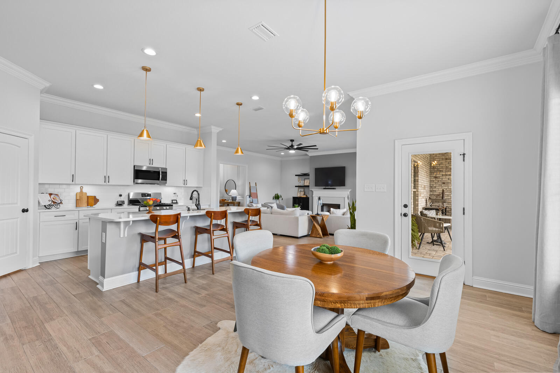
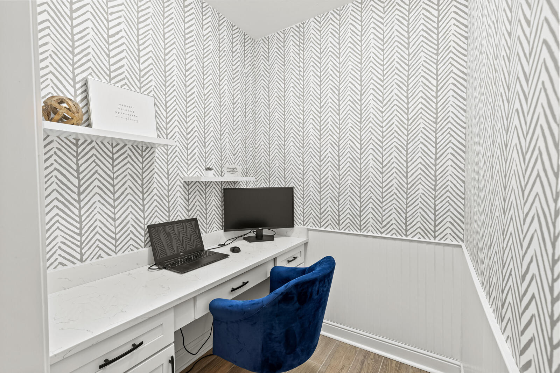
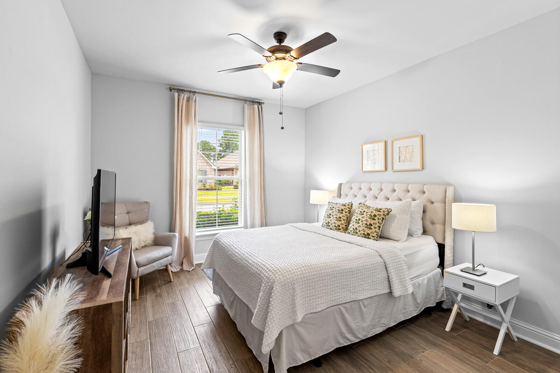
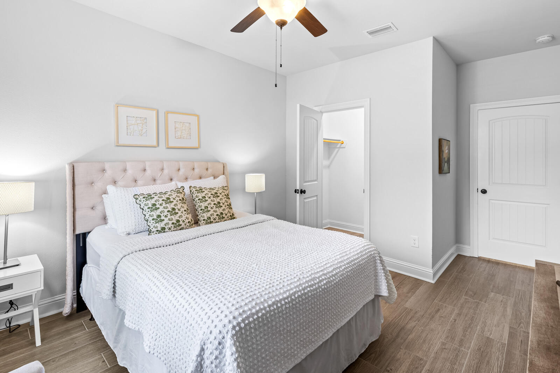
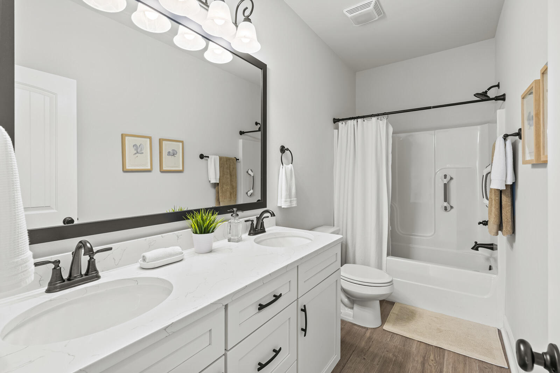
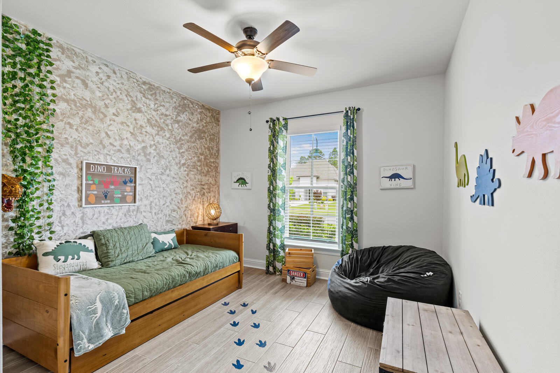
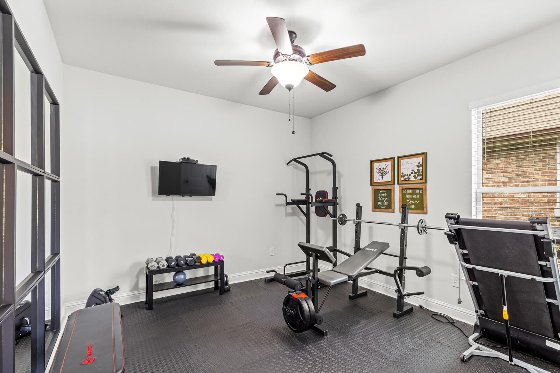
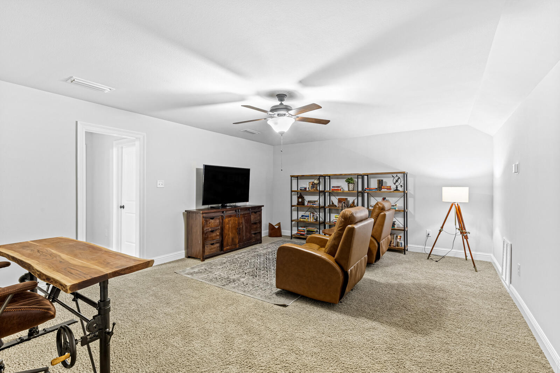
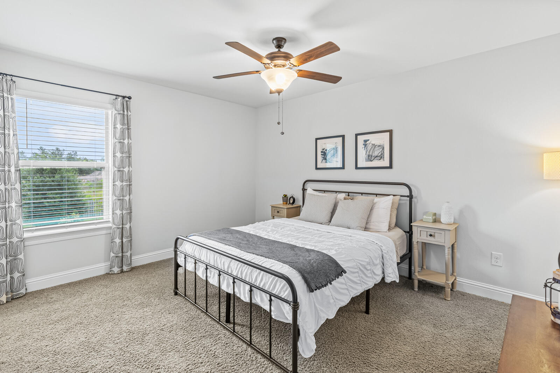
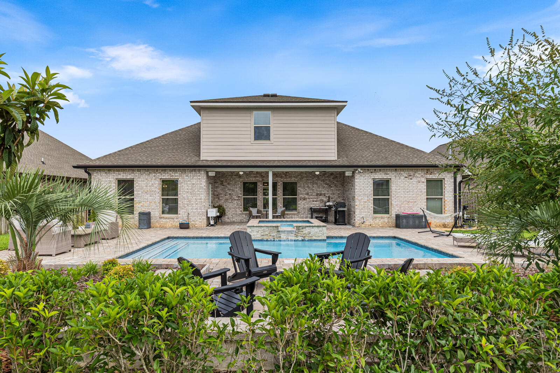
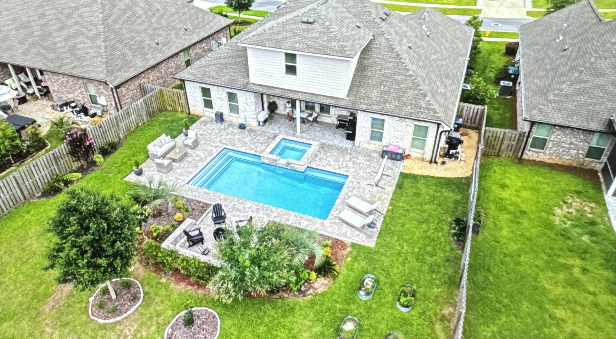
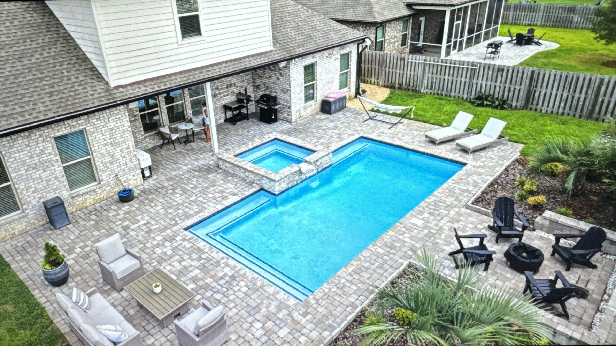
Welcome to this stunning home with a gorgeous heated pool w/ spa in The Trails at Hammock Bay! This beautifully designed two-story home offers 5 bedrooms, 3 full bathrooms, a dedicated office, a spacious game room, and an open-concept floor plan ideal for both entertaining and everyday living.
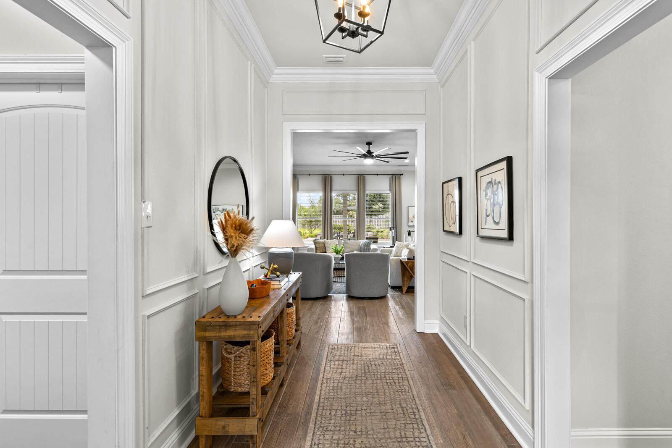
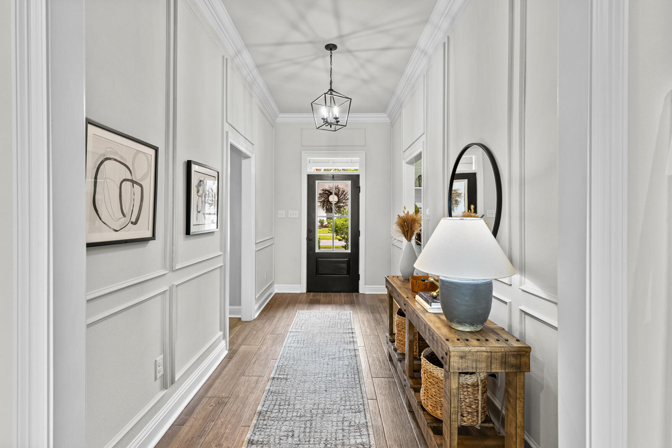
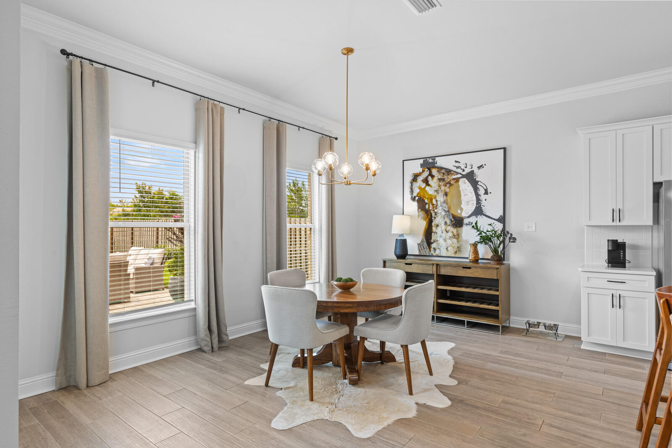
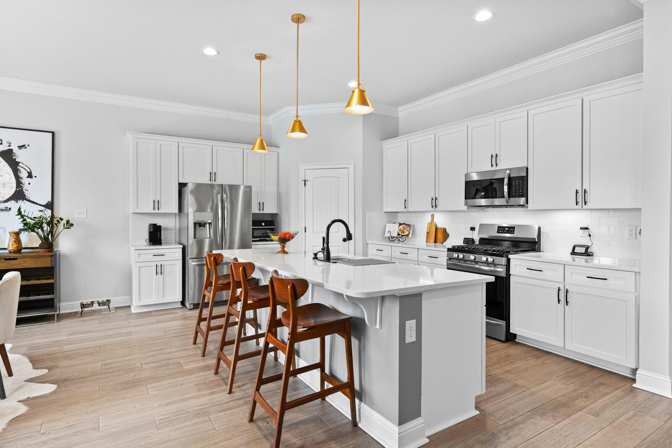
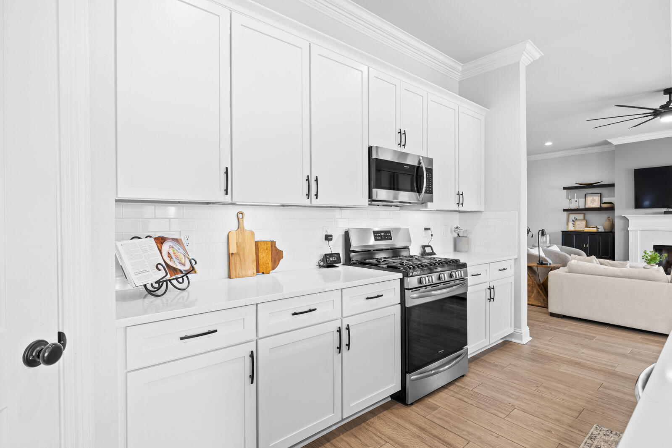
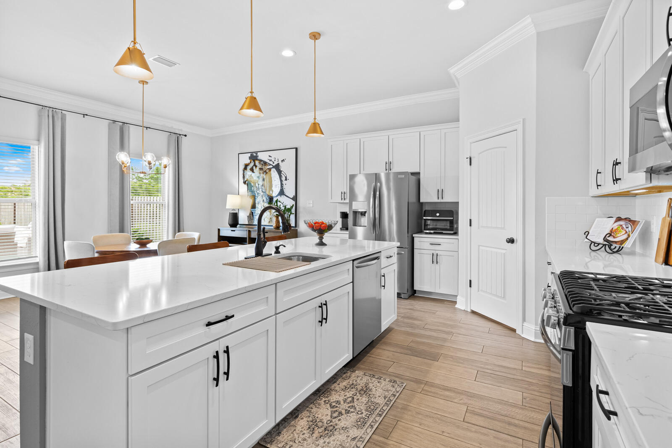
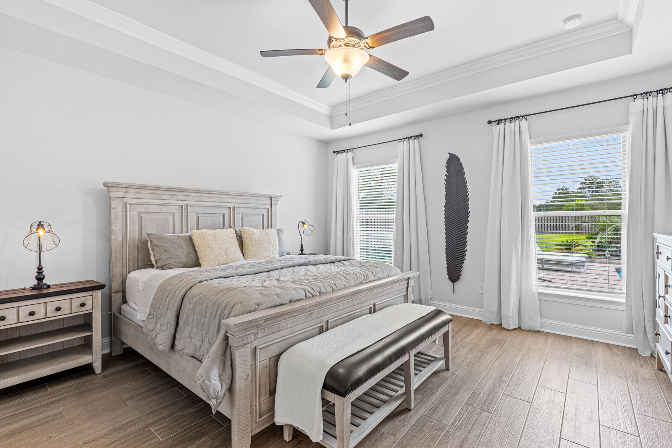
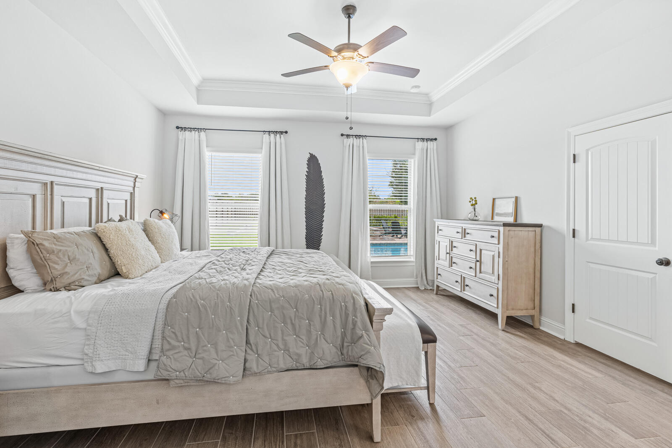
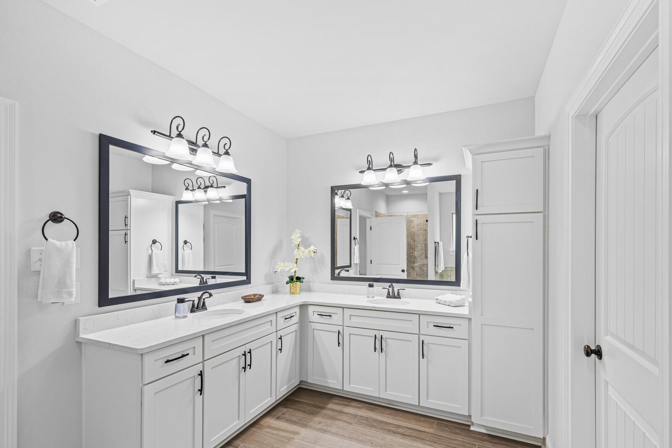
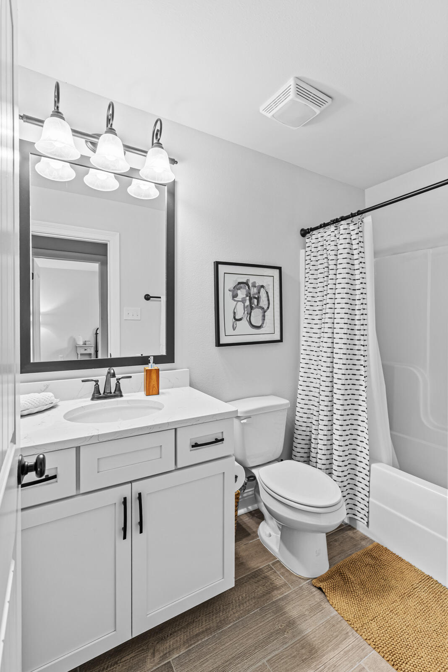
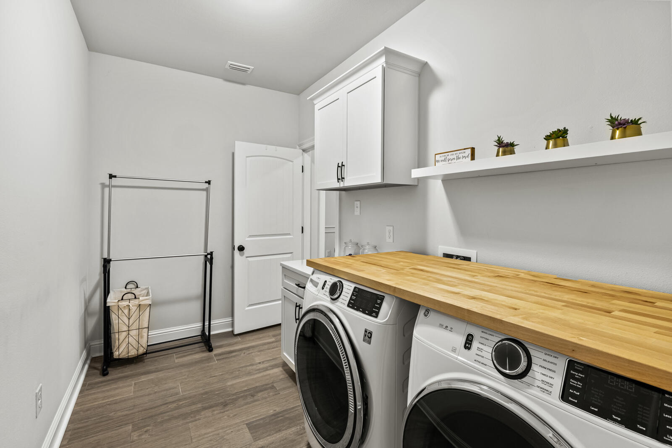
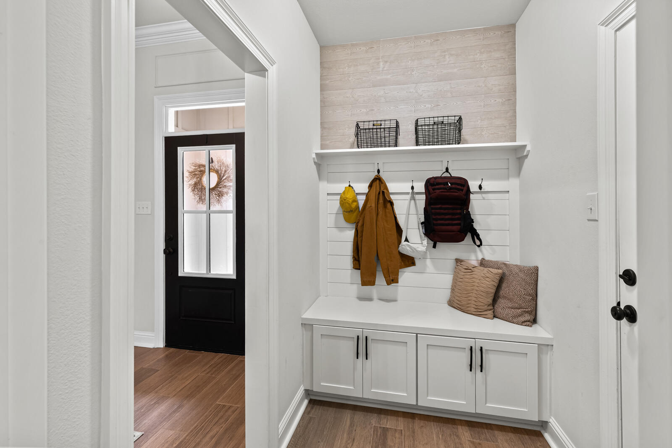
Interior upgrades include luxury wood-look tile flooring, quartz countertops, soft-close cabinetry, under-cabinet lighting, custom wood shelving, updated light fixtures, custom blinds, crown molding throughout the main living areas and primary suite, and a tray ceiling in the primary bedroom. The inviting living room features a cozy fireplace and large windows overlooking the beautifully landscaped backyard and sparkling pool. An oversized garage provides ample storage and functionality.
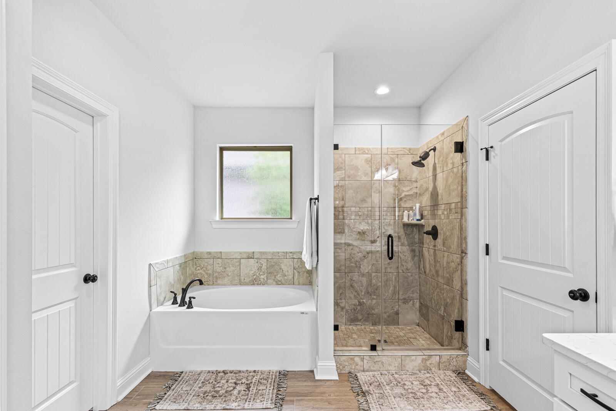
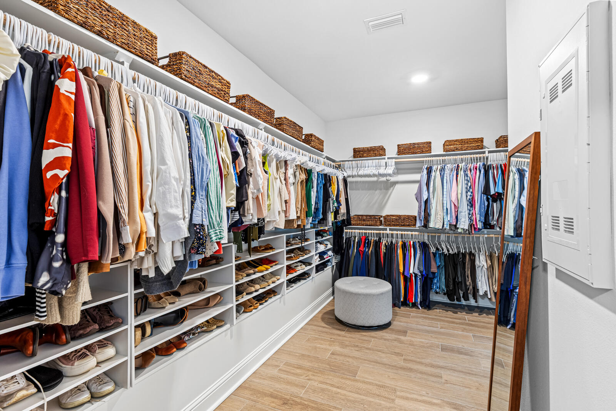
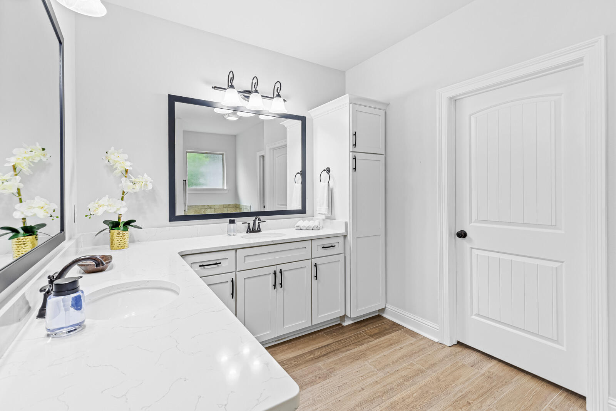
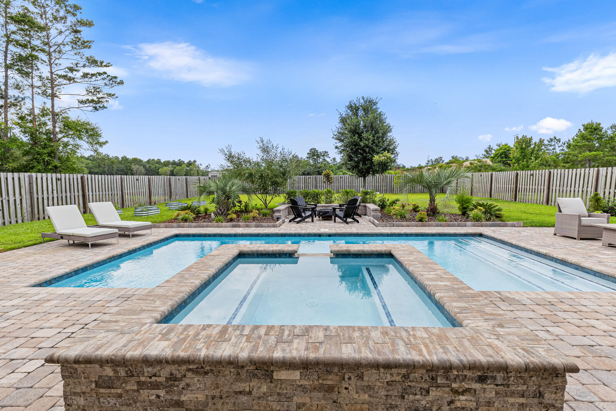
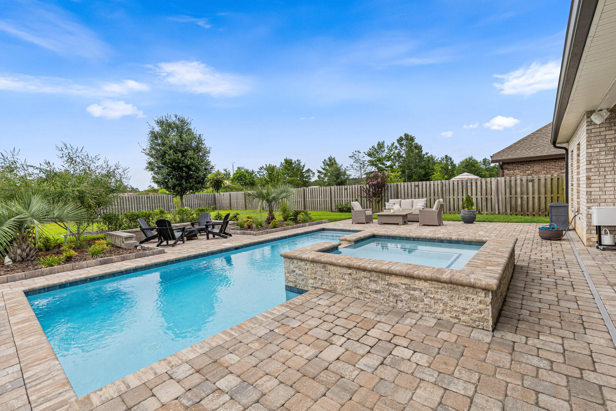
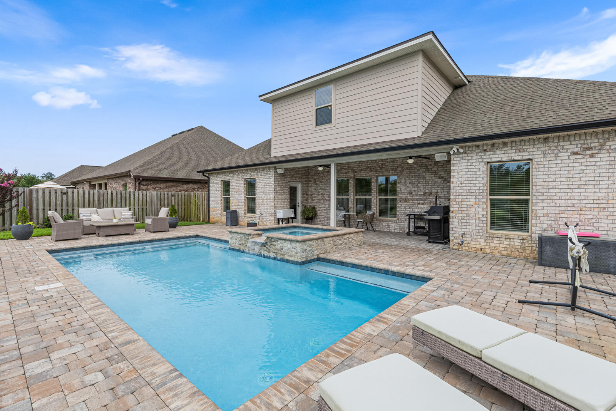
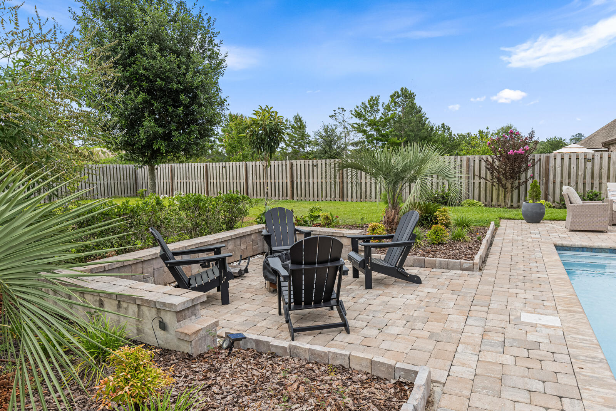
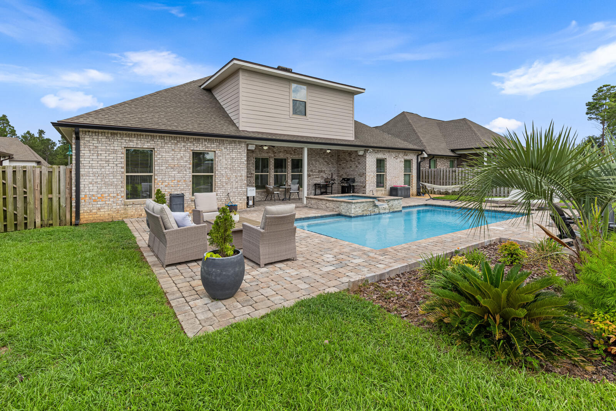
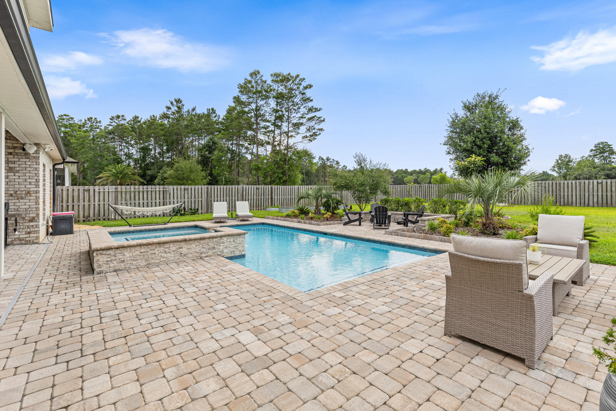
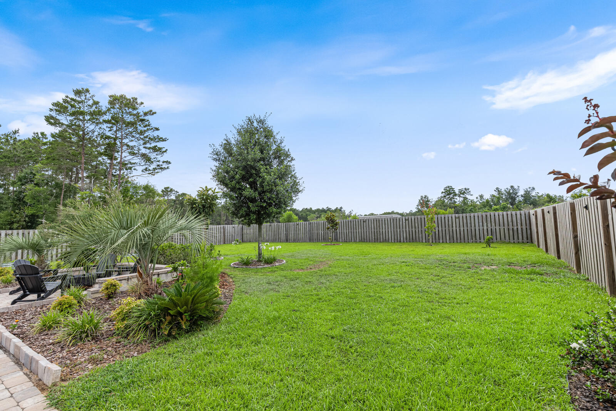
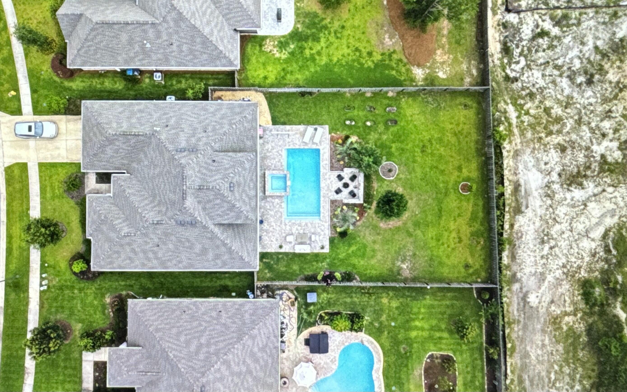
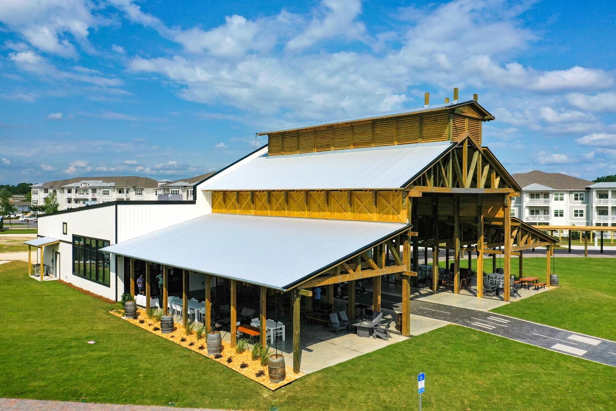
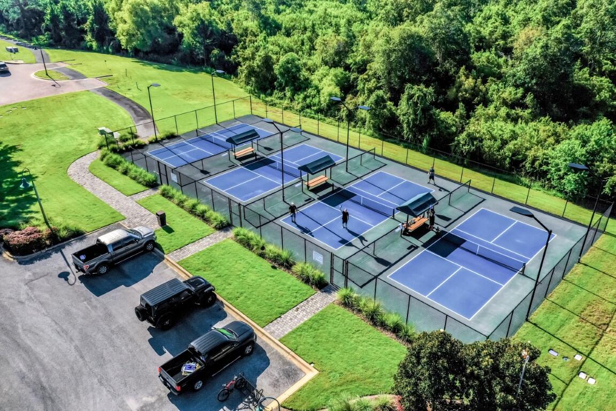
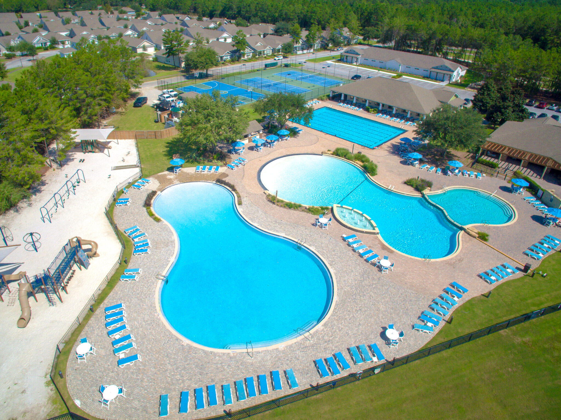
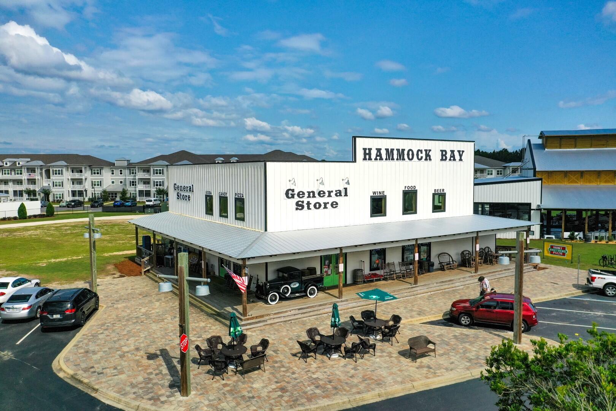
The private primary suite offers a double vanity, garden tub, separate shower, private water closet, and a spacious walk-in closet. Step outside to your own backyard retreat featuring a heated gunite pool and spa, paver patio, fire pit, covered porch, outdoor speakers, gas line, gutters, and a fully fenced backyard. Additional features include a Ring camera system, recessed lighting, ceiling fans throughout, and professional landscaping. This exceptional home combines comfort, style, and resort-style outdoor living. Located in the Hammock Bay master-planned community, residents enjoy access to an impressive array of amenities, including multiple resort basketball, and picklebal courts, walking and biking trails, dog parks, playgrounds, and year-round community events. Additional community highlights include seasonal markets and the picturesque Lake Club overlooking the bay. Conveniently located near the white sand beaches of Scenic Highway 30A and South Walton, shopping, dining, and schools.

5
beds

3
baths

3,283 Sq.Ft. LIVING AREA

0.28 Acres lot

ANDREA GALLAGHER

ANDREA GALLAGHER

Features & Amenities

Interior

  • total bedrooms5
  • Total bathrooms3
  • full bathrooms3
  • APPLIANCES Auto Garage Door Opn, Dishwasher, Disposal, Dryer, Microwave, Refrigerator, Smoke Detector, Stove/Oven Gas, Washer, Water Heater - Gas, Water Heater - Tnkls
  • other interior Features Ceiling Crwn Molding, Fireplace, Kitchen Island, Lighting Recessed, Pantry, Pull Down Stairs, Shelving, Split Bedroom, Washer/Dryer Hookup

Area & Lot

  • Status Sold
  • Date Sold September 29, 2026
  • Living Area3,283 Sq.Ft.
  • Total Area3,283 Sq.Ft.
  • Lot Area0.28 Acres
  • MLS® ID1005854
  • TypeResidential
  • YEAR BUILT2022
  • Architecture StylesCraftsman Style
  • Elementary SchoolFreeport
  • Middle SchoolFreeport
  • High SchoolFreeport

Exterior

  • STORIES2
  • Garage Space2.0
  • utilitiesElectric, Gas - Natural, Public Water, Underground
  • PoolPool - Heated, Pool - In-Ground, Pool Type
  • lot featuresCurb Gutter, Interior, Level, Sidewalk
  • HEAT TYPENatural Gas
  • AIR CONDITIONINGCeiling Fans, Central Air
  • other exterior FeaturesFenced Back Yard, Pool - Gunite Concrt

Financial

  • Sales Price$690,000
  • Real Estate Tax $6,379/yr
  • Zoning Resid Single Family

Work With Us

We pride ourselves in providing personalized solutions that bring our clients closer to their dream properties and enhance their long-term wealth.

Follow Us on Instagram