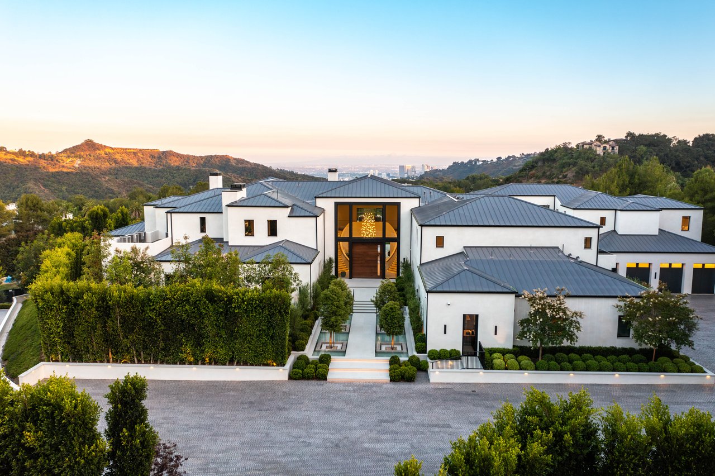
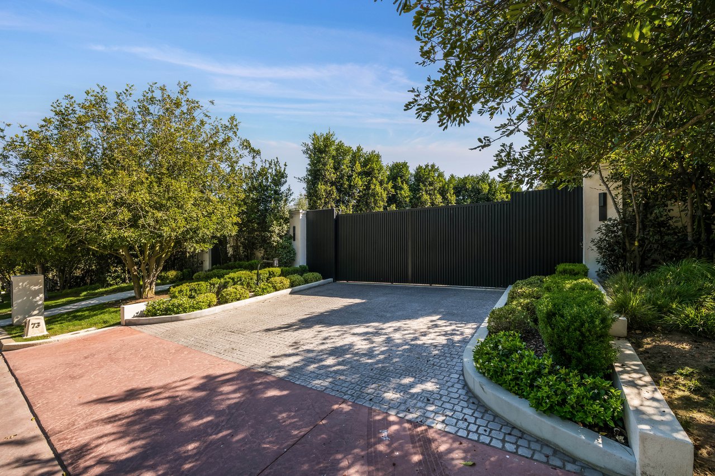
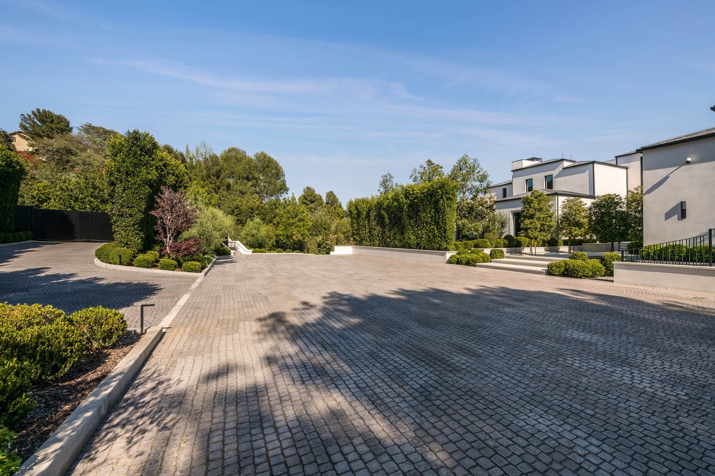
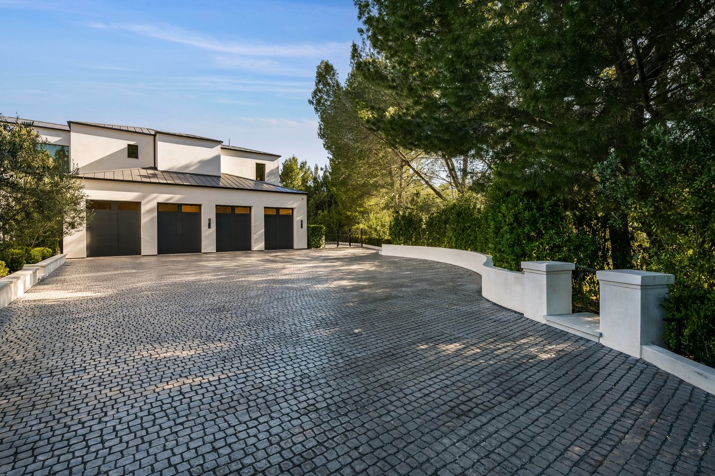
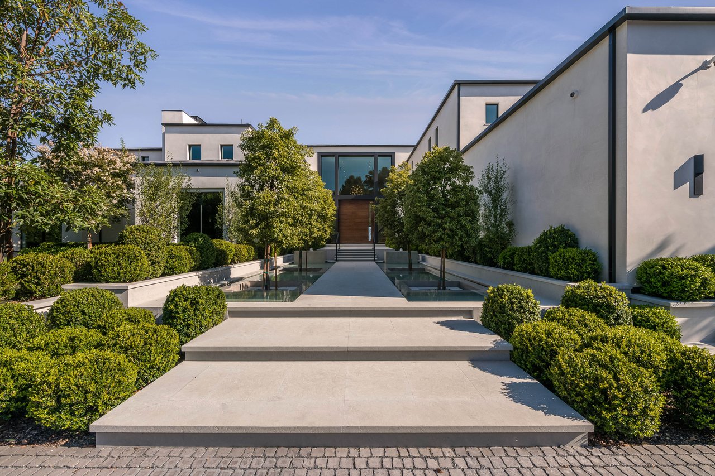
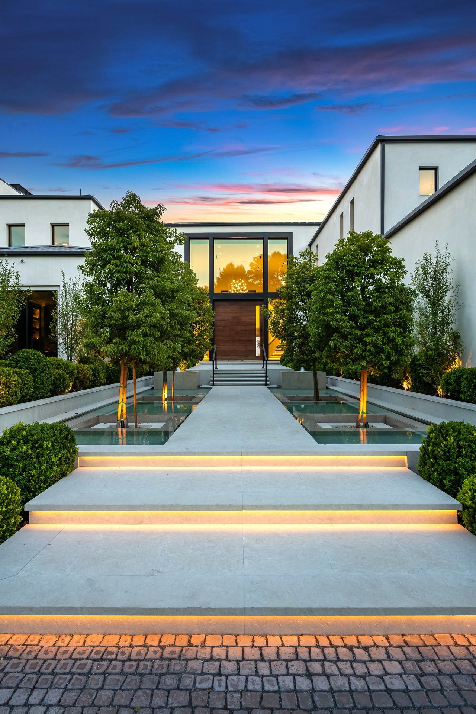
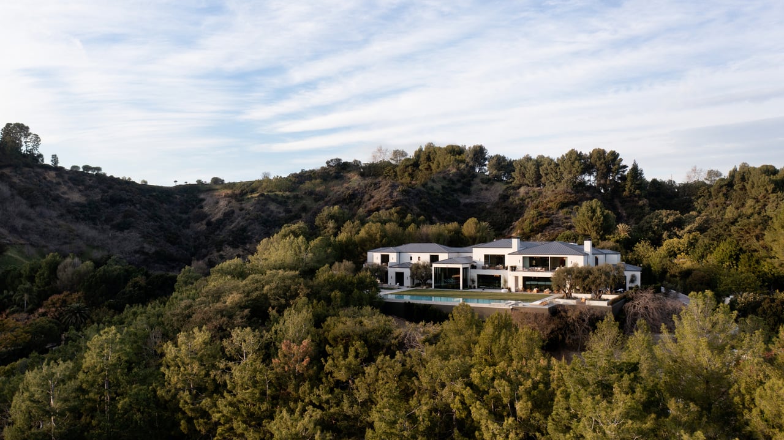
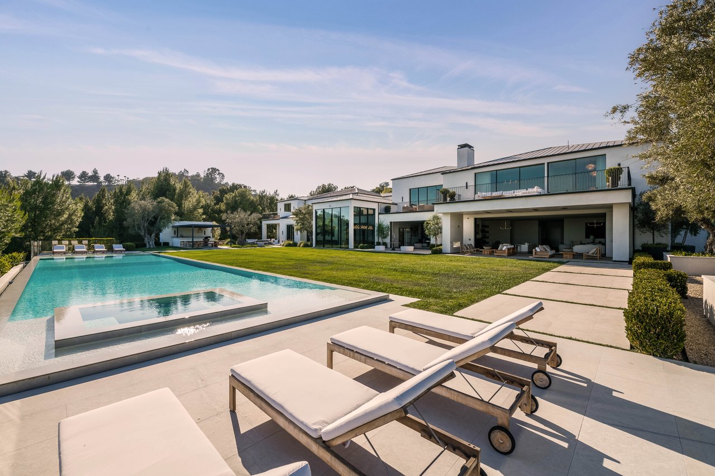
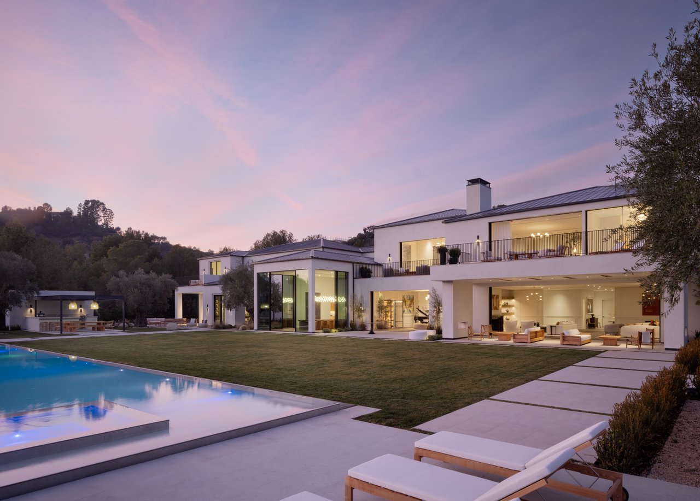
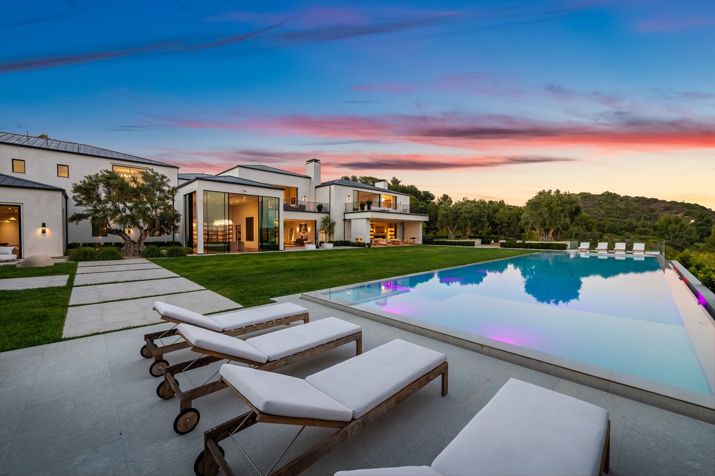
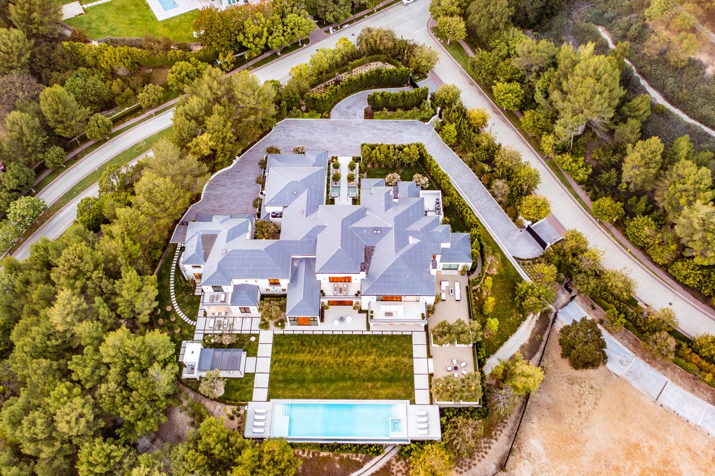
Modern white home with gray metal roofs, landscaped grounds, and distant city skyline between wooded hills.
73 Beverly Park Ln
73 Beverly Park Ln
73 Beverly Park Ln
73 Beverly Park Ln
73 Beverly Park Ln
73 Beverly Park Ln
73 Beverly Park Ln
73 Beverly Park Ln
73 Beverly Park Ln
73 Beverly Park Ln
73 Beverly Park Ln
73 Beverly Park Ln
73 Beverly Park Ln
73 Beverly Park Ln
73 Beverly Park Ln
73 Beverly Park Ln
73 Beverly Park Ln
73 Beverly Park Ln
73 Beverly Park Ln
73 Beverly Park Ln
73 Beverly Park Ln
73 Beverly Park Ln
73 Beverly Park Ln
73 Beverly Park Ln
73 Beverly Park Ln
73 Beverly Park Ln
73 Beverly Park Ln
73 Beverly Park Ln
73 Beverly Park Ln
73 Beverly Park Ln
73 Beverly Park Ln
73 Beverly Park Ln
73 Beverly Park Ln
73 Beverly Park Ln
73 Beverly Park Ln
73 Beverly Park Ln
73 Beverly Park Ln
73 Beverly Park Ln
73 Beverly Park Ln
73 Beverly Park Ln
73 Beverly Park Ln
73 Beverly Park Ln
73 Beverly Park Ln
73 Beverly Park Ln
73 Beverly Park Ln
73 Beverly Park Ln
73 Beverly Park Ln
73 Beverly Park Ln
73 Beverly Park Ln
73 Beverly Park Ln
73 Beverly Park Ln
73 Beverly Park Ln
73 Beverly Park Ln
73 Beverly Park Ln
73 Beverly Park Ln
73 Beverly Park Ln
73 Beverly Park Ln
73 Beverly Park Ln
73 Beverly Park Ln
73 Beverly Park Ln
73 Beverly Park Ln
73 Beverly Park Ln
73 Beverly Park Ln
73 Beverly Park Ln
SEE ALL PHOTOS
Modern white home with gray metal roofs, landscaped grounds, and distant city skyline between wooded hills.
73 Beverly Park Ln
73 Beverly Park Ln
73 Beverly Park Ln
73 Beverly Park Ln
73 Beverly Park Ln
73 Beverly Park Ln
73 Beverly Park Ln
73 Beverly Park Ln
73 Beverly Park Ln
73 Beverly Park Ln
73 Beverly Park Ln
73 Beverly Park Ln
73 Beverly Park Ln
73 Beverly Park Ln
73 Beverly Park Ln
73 Beverly Park Ln
73 Beverly Park Ln
73 Beverly Park Ln
73 Beverly Park Ln
73 Beverly Park Ln
73 Beverly Park Ln
73 Beverly Park Ln
73 Beverly Park Ln
73 Beverly Park Ln
73 Beverly Park Ln
73 Beverly Park Ln
73 Beverly Park Ln
73 Beverly Park Ln
73 Beverly Park Ln
73 Beverly Park Ln
73 Beverly Park Ln
73 Beverly Park Ln
73 Beverly Park Ln
73 Beverly Park Ln
73 Beverly Park Ln
73 Beverly Park Ln
73 Beverly Park Ln
73 Beverly Park Ln
73 Beverly Park Ln
73 Beverly Park Ln
73 Beverly Park Ln
73 Beverly Park Ln
73 Beverly Park Ln
73 Beverly Park Ln
73 Beverly Park Ln
73 Beverly Park Ln
73 Beverly Park Ln
73 Beverly Park Ln
73 Beverly Park Ln
73 Beverly Park Ln
73 Beverly Park Ln
73 Beverly Park Ln
73 Beverly Park Ln
73 Beverly Park Ln
73 Beverly Park Ln
73 Beverly Park Ln
73 Beverly Park Ln
73 Beverly Park Ln
73 Beverly Park Ln
73 Beverly Park Ln
73 Beverly Park Ln
73 Beverly Park Ln
73 Beverly Park Ln
73 Beverly Park Ln
For Sale

73 Beverly Park Ln

73 Beverly Park Ln, Beverly Hills, CA 90210

$69,995,000
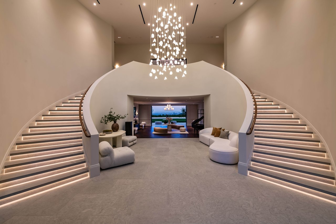
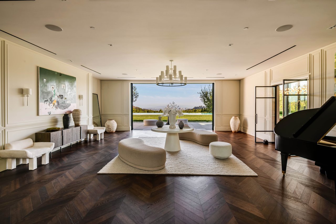
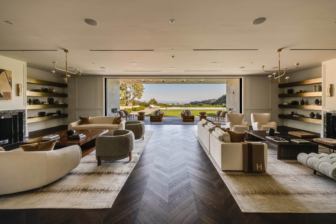
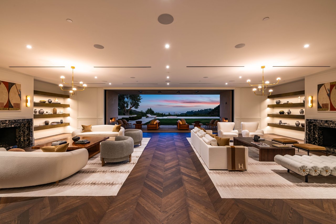
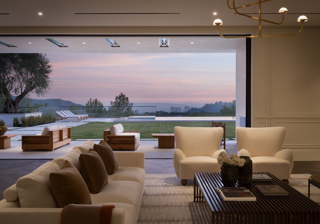
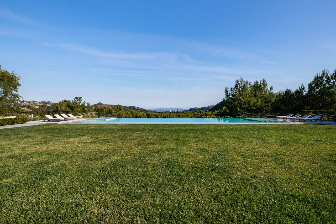
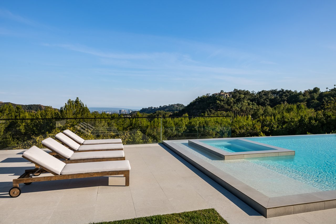
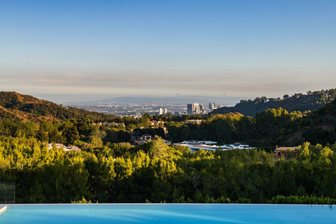
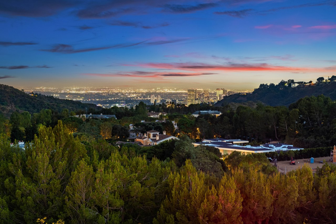
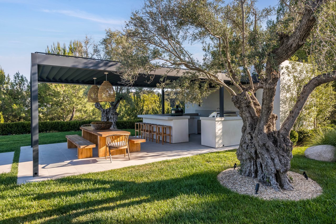
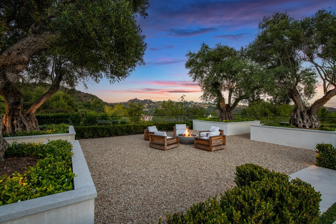
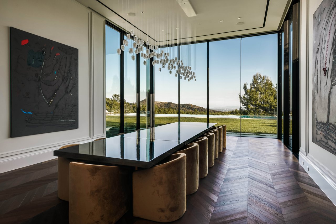
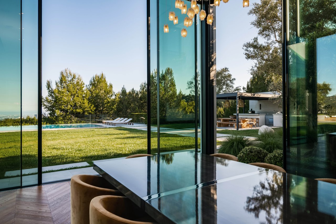
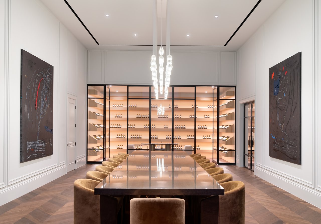
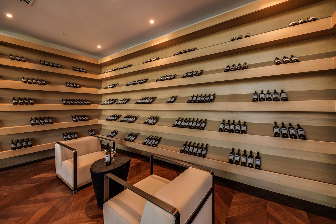
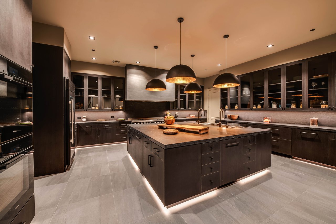
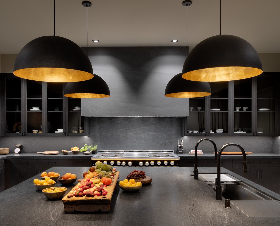
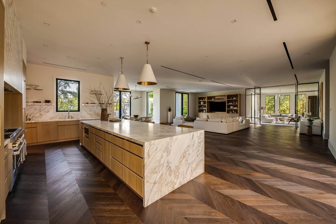
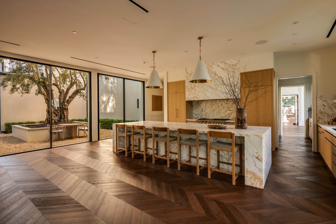
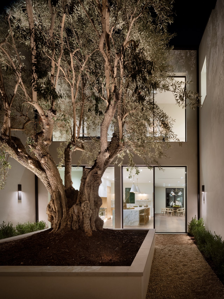
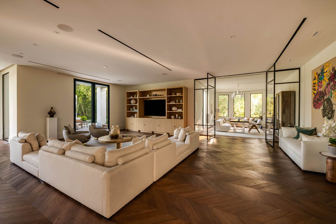
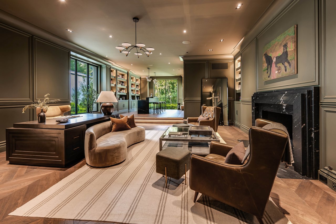
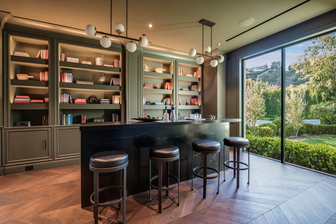
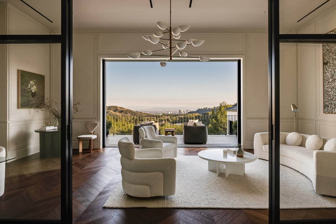
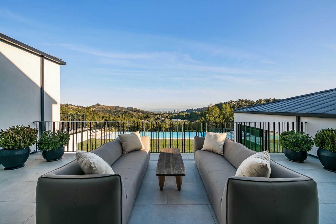
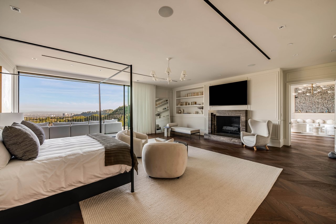
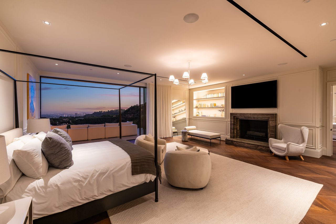
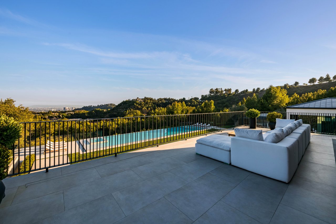
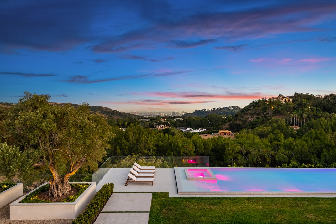
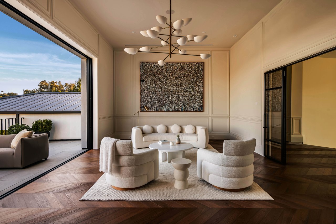
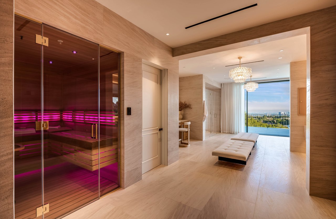
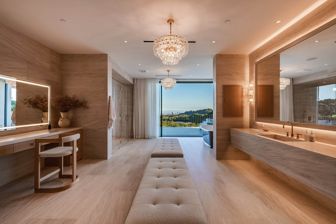
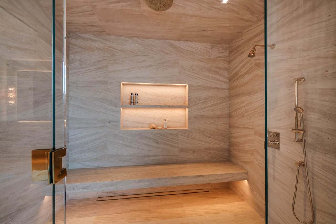
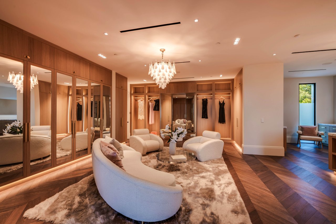
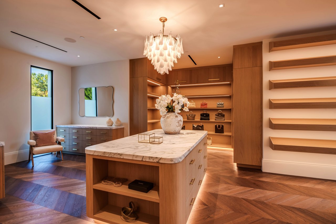
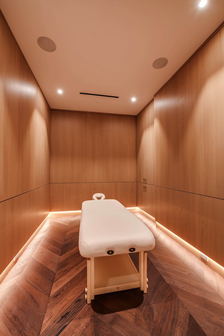
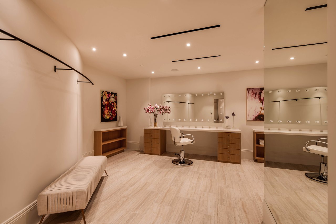
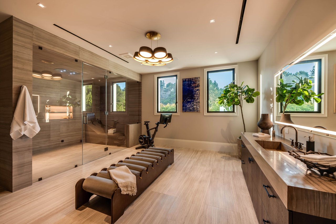
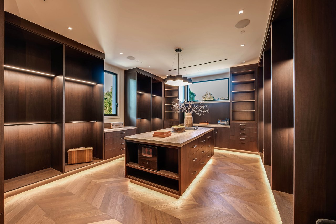
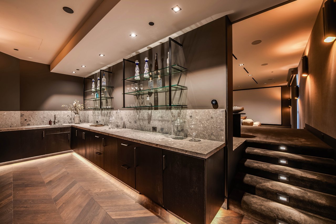
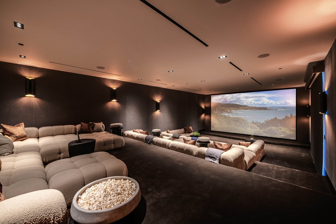
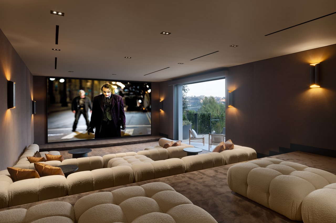
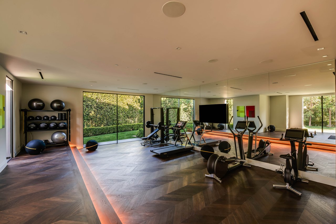
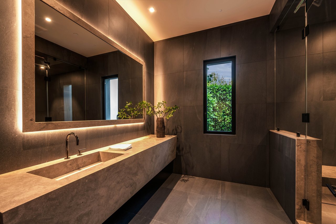
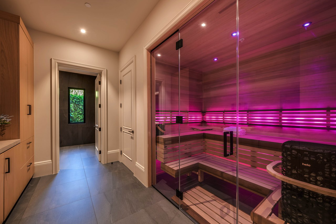
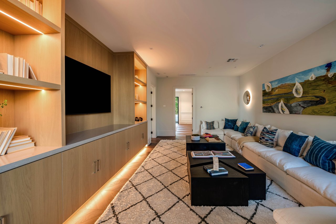
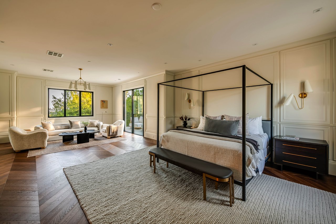
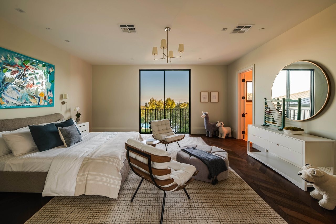
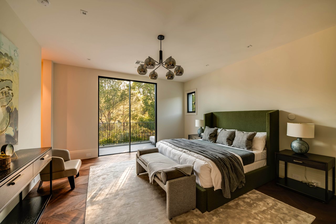
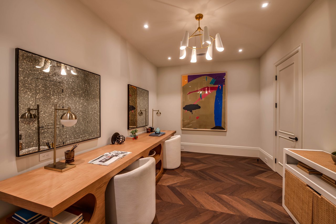
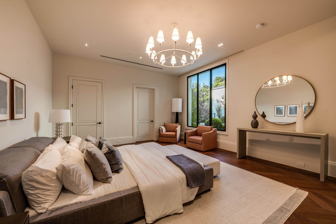
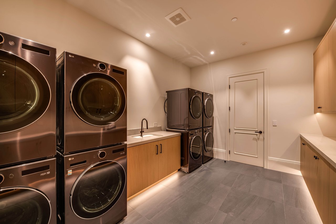
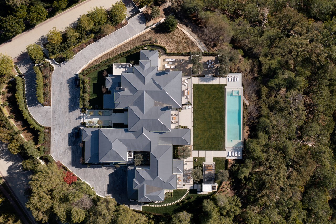
Set within the prestigious and exceptionally exclusive enclave of North Beverly Park, one of Los Angeles' most coveted and ultra-secure communities, this extraordinary Transitional-style estate spans approximately 2.68 acres of remarkably private grounds and commands sweeping vistas extending from the glittering city skyline to the Pacific Ocean beyond. Having undergone a complete gut remodel, the residence was masterfully conceived by the renowned team of Harrison Design, Paradigm Developers, and Mike Moser Studio, representing a remarkable achievement in architecture, craftsmanship, and timeless design. Encompassing nine bedrooms and twenty-two bathrooms, the estate offers a level of scale and luxury rarely encountered. A monumental pivot entry door welcomes guests into a spectacular grand foyer, where dual sweeping staircases elegantly frame the sitting room beyond and draw the eye to the breathtaking views that unfold through walls of glass. Defined by soaring scale and refined elegance, the interiors balance impressive volume with a warm and inviting atmosphere designed for everyday luxury. Floor-to-ceiling glass doors blur the line between indoors and out, revealing expansive terraces and picturesque grounds that lend themselves beautifully to both private moments and grand events. A spectacular 18-person formal dining room, surrounded by walls of sliding glass, creates an unforgettable dining experience with an ambiance reminiscent of the world's finest restaurants. Designed as a private sanctuary, the approximately 5,000-square-foot primary suite offers an unrivaled retreat complete with dual baths, an extensive multi-room wardrobe, massage room, glam room and salon, dry sauna, and a separate entrance for the utmost privacy and discretion. Enhancing the residence further are a sophisticated executive office, state-of-the-art screening room, extensive health and wellness amenities, and two kitchens, including a secondary commercial-grade chef's kitchen. The resort-inspired grounds are equally impressive, highlighted by a spectacular approximately 85-foot pool and spa, outdoor kitchen, expansive lawns, and a flourishing orchard of fruit trees. Eight hand-selected 100-year-old olive trees lend a timeless Mediterranean character to the landscape. Thoughtfully designed for year-round enjoyment, the outdoor amenities include two fire pit seating areas and a heated loggia with fireplaces anchoring each end, creating an inviting setting for both intimate gatherings and grand-scale entertaining. The estate offers a rare sense of serenity and seclusion while remaining ideally suited for everyday living and exceptional events. A true legacy property and one of the most distinguished offerings in Beverly Park. Also available separately is the adjacent vacant parcel at 74 Beverly Park Lane. Acquired together, the two properties present an exceptionally rare opportunity to create a magnificent private compound encompassing approximately 4.89 acres, creating one of the most significant residential holdings within Beverly Park.

9
beds

22
baths

28,500 Sq.Ft. LIVING AREA

2.68 Acres lot
KENDALL HOOD

KENDALL HOOD

Features & Amenities

Interior

  • total bedrooms9
  • Total bathrooms22
  • full bathrooms12
  • half bathrooms10
  • Laundry room Inside, Room
  • Flooring Mixed, Hardwood, Marble
  • Fireplace Living Room, Library, Other, Primary Retreat
  • APPLIANCES Barbeque, Built-Ins, Dishwasher, Elevator, Garbage Disposal, Microwave, Range/Oven, Refrigerator, Washer, Hood Fan, Freezer, Dryer

Area & Lot

  • Status For Sale
  • Living Area28,500 Sq.Ft.
  • Lot Area2.68 Acres
  • MLS® ID26849853
  • TypeResidential
  • YEAR BUILT2024
  • Architecture StylesContemporary
  • View DescriptionCity Lights, City, Panoramic, Mountains, Ocean, Canyon

Exterior

  • STORIES2
  • Garage Space3.0
  • PoolIndoor, Negative Edge/Infinity Pool, Private
  • parkingGarage - 4 Car, Driveway Gate, Garage Is Attached, Direct Entrance, Driveway, Gated, Oversized, Parking for Guests, Parking for Guests - Onsite
  • HEAT TYPECentral
  • AIR CONDITIONINGCentral, Multi/Zone
  • security FeaturesGated, Gated Community with Guard, 24 Hour, Guarded, Community

Financial

  • Sales Price$69,995,000
  • HOA $7,384/mo
  • Zoning LARE40
View Virtual Tour
image

Schedule a Showing

We would love to show you our beautiful property. Please select your preferred date and time below. An agent will be in touch shortly to confirm your appointment.

Schedule a Showing

We would love to show you our beautiful property. Please select your preferred date and time below. An agent will be in touch shortly to confirm your appointment.
Thank you for your interest in 73 Beverly Park Ln, Beverly Hills, CA 90210. We are reviewing your request and will be in touch shortly!

Mortgage Calculator

Estimate your monthly mortgage payment, including the principal and interest, property taxes, and HOA. Adjust the values to generate a more accurate rate.
All estimates are provided for informational purposes only. Actual amounts may vary.
$0,000 Your Payment 20 15 65
$0,000 Your Payment

Courtesy of Jade Mills

Work With Us

We pride ourselves in providing personalized solutions that bring our clients closer to their dream properties and enhance their long-term wealth.

Follow Us on Instagram

Kendall Hood, founder and principal of The Kendall Hood Collection

About the founder

The Kendall Hood Collection at Compass

Luxury coastal real estate, 30A and the Emerald Coast

Kendall Hood is the founder and principal of The Kendall Hood Collection, a five-agent luxury real estate team at Compass serving 30A, Santa Rosa Beach, Seagrove Beach, Blue Mountain Beach, Grayton Beach, WaterColor, Rosemary Beach, Inlet Beach, Miramar Beach, Sandestin and Destin. An Alabama native who grew up vacationing on this coastline, she began her career in hospitality at the Waldorf Astoria in New York, spent six years selling new construction at Emerald Grande in Destin, and has spent more than 20 years learning every pocket of the 30A to Destin corridor. A founding agent of Compass 30A, she lives on 30A with her husband, Jim, and their two children. The team has served the Emerald Coast since 2020.

Among the 52 RealTrends Verified teams on 30A, The Kendall Hood Collection ranks number one in four ways: top team in Seagrove Beach, top boutique Compass team of ten agents or fewer, most homes sold among teams averaging $1M to $2M a sale, and most Google reviews on 30A. RealTrends counted $85.16 million and 74 closed sales for the team in 2025.

In the team's own rolling 12 months ending June 30, 2026, it closed 82 transactions and $117 million in volume across five agents, an average of $23.4 million per agent, with a 97.6 percent list-to-sale price ratio. Repeat clients and referrals accounted for 59.2 percent of business. The team holds 103 five-star Google reviews, has represented more than 600 families and has closed more than $540 million in lifetime sales.

Meet the team | 2048 W County Hwy 30A, Suite 107, Santa Rosa Beach, FL 32459 | (850) 974-4556
Rankings: The Closed List, 30A edition, from RealTrends Verified 2025 data.